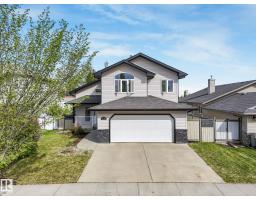
$600,000
574 bd3 ba1,734 ft²$346/ft²
4115 58 St
HouseBrookside (Beaumont)87 days ago
E4500169 · Courtesy of RE/MAX Elite
REALTOR.ca$584,900
5 bd3 ba1,292 ft²$453/ft²
MLS® E4509769 · Courtesy of RE/MAX Excellence · View on REALTOR.ca
A house in Brookside (Beaumont), built 1998 with 5 bedrooms and 3 baths across 1,292 ft² — $453 per square foot. Listed 25 days ago.
From the listing
Welcome to this beautifully updated home in the sought-after community of BROOKSIDE! Vaulted ceilings and oversized windows fill the home with natural light, while fresh paint creates a warm, modern feel. Numerous upgrades include renovated kitchen cabinets, flooring, bathrooms, A/C, MDF closet shelving throughout, and a heated garage. The spacious kitchen offers ample cabinetry, counter space and a large pantry, opening to the dining area with patio doors leading to a tiered deck and covered hot tub. The bright living room features a corner fireplace overlooking the beautifully landscaped backyard. The home offers 4 bedrooms, 3 full bathrooms, a spacious primary suite with walk-in closet and 4-piece ensuite, plus a finished basement with a large recreation area and plenty of storage. Complete with RV parking and ideally located near schools, transit, recreation centres, ponds, trails, Four Seasons Park & Don Sparrow Lake. Move-in ready and packed with upgrades! (id:66605)
The details
Room by room
| Room | Level | Size |
|---|---|---|
| Living room | Main level | — |
| Dining room | Main level | — |
| Kitchen | Main level | — |
| Family room | Basement | — |
| Primary Bedroom | Upper Level | — |
| Bedroom 2 | Main level | — |
| Bedroom 3 | Main level | — |
| Bedroom 4 | Basement | — |
| Laundry room | Main level | — |
| Bedroom 5 | Basement | — |
Converted from the metric MLS® feed; sizes are approximate.
Nearby
Active listings in Brookside within 25% of this asking price, newest first — the quickest read on what else your budget buys here.
4 bd3 ba1,734 ft²$346/ft²
E4500169 · Courtesy of RE/MAX Elite
REALTOR.ca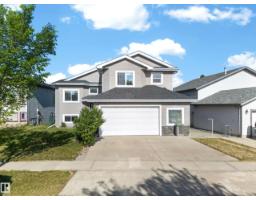
4 bd3 ba1,584 ft²$414/ft²
E4491401 · Courtesy of Exp Realty
REALTOR.caChristopher Peel · REALTOR®
MaxWell® Polaris
This website is operated by Christopher Peel, REALTOR®, of MaxWell Polaris, Edmonton, Alberta — the brokerage responsible for this website.

The listing data above is provided under copyright by the Canadian Real Estate Association (CREA). The listing data is deemed reliable but is not guaranteed accurate by CREA nor BestYEGHomes.
Listing information last updated on October 14, 2026 at 1:50 p.m. MT.
$584,900
MLS® E4509769