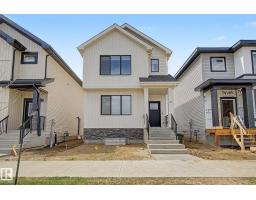
 New
New$509,900
545 bd3+1 ba1,658 ft²$308/ft²
117 Brickyard Dr
HouseBrickyard1 day ago
E4508916 · Courtesy of RE/MAX Real Estate
REALTOR.ca$430,999
3 bd2+1 ba1,461 ft²$295/ft²
MLS® E4505940 · Courtesy of RE/MAX Excellence · View on REALTOR.ca
A two-storey row / townhouse in Brickyard, built 2026 with 3 bedrooms and 2+1 baths across 1,461 ft² — $295 per square foot. Listed 20 days ago.
From the listing
5 Things to Love About This Alquinn Home: 1) Bright, Open Main Floor – A welcoming living room flows seamlessly into the dining and kitchen areas, creating an ideal layout for everyday living and entertaining. 2) Stylish Kitchen – Designed with a flush eating bar, pantry and modern finishes, including a crisp white backsplash, Maltese countertops and warm wood tones. 3) Cozy Details – An electric fireplace adds warmth to the living room, while the back mudroom features a built-in bench with cubbies for convenient everyday storage. 4) Three Bedrooms Upstairs – The upper level offers three bedrooms and a full 4pc bathroom, including a spacious primary suite with its own 4pc ensuite and walk-in closet. 5) Outdoor Space & Garage – Enjoy a rear deck for relaxing or entertaining, plus the added convenience of a detached garage. *Photos are representative* (id:66605)
The details
Room by room
| Room | Level | Size |
|---|---|---|
| Living room | Main level | — |
| Dining room | Main level | — |
| Kitchen | Main level | — |
| Primary Bedroom | Upper Level | — |
| Bedroom 2 | Upper Level | — |
| Bedroom 3 | Upper Level | — |
| Laundry room | Upper Level | — |
Converted from the metric MLS® feed; sizes are approximate.
Nearby
Active listings in Brickyard within 25% of this asking price, newest first — the quickest read on what else your budget buys here.
New5 bd3+1 ba1,658 ft²$308/ft²
E4508916 · Courtesy of RE/MAX Real Estate
REALTOR.ca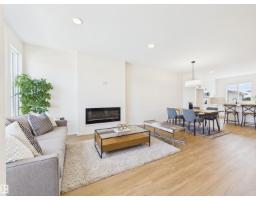
3 bd2+1 ba1,430 ft²$321/ft²
E4493797 · Courtesy of RE/MAX Excellence
REALTOR.ca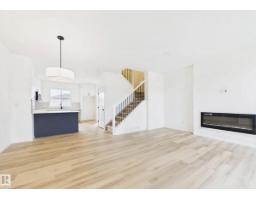
3 bd2+1 ba1,337 ft²$334/ft²
E4491913 · Courtesy of RE/MAX Excellence
REALTOR.caOwn a home nearby?
A new listing in Brickyard is a live data point for every home around it. Get an honest estimate for yours, anchored on City of Edmonton assessment data.
What’s my home worth?Christopher Peel · REALTOR®
MaxWell® Polaris
This website is operated by Christopher Peel, REALTOR®, of MaxWell Polaris, Edmonton, Alberta — the brokerage responsible for this website.

The listing data above is provided under copyright by the Canadian Real Estate Association (CREA). The listing data is deemed reliable but is not guaranteed accurate by CREA nor BestYEGHomes.
Listing information last updated on September 17, 2026 at 3:10 p.m. MT.
$430,999
MLS® E4505940