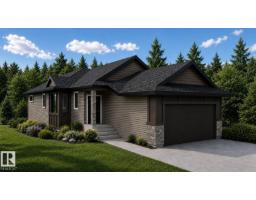
 New
New$614,900
82 bd1+1 ba1,369 ft²$449/ft²
2 Brickyard Ga
HouseBrickyard2 days ago
E4508994 · Courtesy of Real Broker
REALTOR.ca$509,900
5 bd3+1 ba1,658 ft²$308/ft²
MLS® E4508916 · Courtesy of RE/MAX Real Estate · View on REALTOR.ca
A two-storey house in Brickyard, built 2025 with 5 bedrooms and 3+1 baths across 1,658 ft² — $308 per square foot. Listed 3 days ago.
From the listing
Better than NEW 2-storey in Stony Plain's Brickyard subdivision. Built in 2025 this Attesa home is over 1600 sq ft PLUS fully finished basement. Large entry as you come through the door with tons of space for everyone to remove coats & shoes. Open concept floorplan with beautiful front living room w/ large window & lots of natural light. Great mid plan kitchen with quartz countertops, white cabinets & stainless steel appliances. Great dining area with room to host family & friends. Upstairs flex room is a great tv spot or use it to work from home. master suite features walk in closet & 4pc ensuite. 2 more bedrooms are great for kids, guests or home office. Finished basement has side entrance. Good size rec room for movie nights at home. 2 more bedrooms plus another bathroom. Double detached garage features EV charging installed. Amazing location across the street from new rec centre & just steps from Westview School! (id:66605)
The details
Room by room
| Room | Level | Size |
|---|---|---|
| Living room | Main level | 13'6" × 15'5" |
| Dining room | Main level | 13'8" × 10'9" |
| Kitchen | Main level | 12'1" × 13'3" |
| Family room | Basement | 14' × 9'2" |
| Primary Bedroom | Upper Level | 13'8" × 13'6" |
| Bedroom 2 | Upper Level | 10' × 11'5" |
| Bedroom 3 | Upper Level | 8'7" × 10'6" |
| Bedroom 4 | Basement | 9'10" × 10'2" |
| Bonus Room | Upper Level | 10'6" × 9'2" |
| Bedroom 5 | Basement | 9'5" × 10'9" |
Converted from the metric MLS® feed; sizes are approximate.
Nearby
Active listings in Brickyard within 25% of this asking price, newest first — the quickest read on what else your budget buys here.
New2 bd1+1 ba1,369 ft²$449/ft²
E4508994 · Courtesy of Real Broker
REALTOR.ca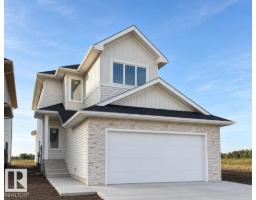
4 bd2+1 ba2,113 ft²$284/ft²
E4507833 · Courtesy of Real Broker
REALTOR.ca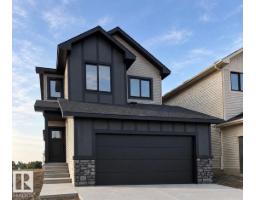
4 bd2+1 ba1,911 ft²$301/ft²
E4507830 · Courtesy of Real Broker
REALTOR.ca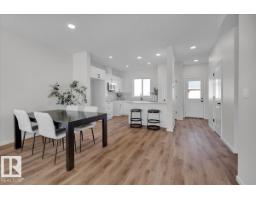
3 bd2+1 ba1,461 ft²$295/ft²
E4505940 · Courtesy of RE/MAX Excellence
REALTOR.ca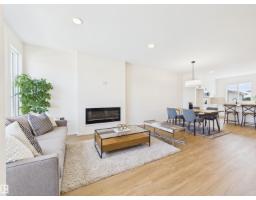
3 bd2+1 ba1,430 ft²$321/ft²
E4493797 · Courtesy of RE/MAX Excellence
REALTOR.ca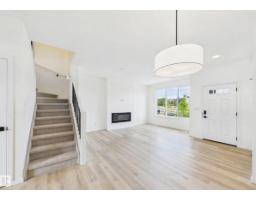
3 bd2+1 ba1,337 ft²$334/ft²
E4491913 · Courtesy of RE/MAX Excellence
REALTOR.caOwn a home nearby?
A new listing in Brickyard is a live data point for every home around it. Get an honest estimate for yours, anchored on City of Edmonton assessment data.
What’s my home worth?Christopher Peel · REALTOR®
MaxWell® Polaris
This website is operated by Christopher Peel, REALTOR®, of MaxWell Polaris, Edmonton, Alberta — the brokerage responsible for this website.

The listing data above is provided under copyright by the Canadian Real Estate Association (CREA). The listing data is deemed reliable but is not guaranteed accurate by CREA nor BestYEGHomes.
Listing information last updated on September 18, 2026 at 1:10 p.m. MT.
$509,900
MLS® E4508916