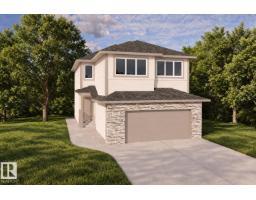
$674,900
64 bd2+1 ba2,223 ft²$304/ft²
30 Brickyard Vw
HouseBrickyard13 days ago
E4511329 · Courtesy of Real Broker
REALTOR.ca$649,900
2 bd1+1 ba1,348 ft²$482/ft²
MLS® E4492654 · Courtesy of Real Broker · View on REALTOR.ca
A house in Brickyard, built 2026 with 2 bedrooms and 1+1 baths across 1,348 ft² — $482 per square foot. Listed 127 days ago.
From the listing
Built by ATTESA Homes, this beautifully upgraded bungalow in The Brickyard in Stony Plain backs onto a pond and offers a functional open-concept design with modern finishes throughout. The main floor features a spacious great room, dining area, and stylish kitchen with island seating, perfect for both everyday living and entertaining. The primary suite includes a walk-in closet and elegant ensuite with dual sinks. An additional bedroom or office, main floor laundry, and large windows throughout add comfort, flexibility, and plenty of natural light. The walkout basement is unfinished, offering excellent potential for future development and the opportunity to customize the space to suit your needs. Complete with a double attached garage and ideally located close to parks, trails, schools, and amenities. Builder options are available for basement development, landscaping, and additional upgrades. (id:66605)
The details
Room by room
| Room | Level | Size |
|---|---|---|
| Living room | Main level | — |
| Dining room | Main level | — |
| Kitchen | Main level | — |
| Primary Bedroom | Main level | — |
| Bedroom 2 | Main level | — |
| Laundry room | Main level | — |
Converted from the metric MLS® feed; sizes are approximate.
Nearby
Active listings in Brickyard within 25% of this asking price, newest first — the quickest read on what else your budget buys here.
4 bd2+1 ba2,223 ft²$304/ft²
E4511329 · Courtesy of Real Broker
REALTOR.ca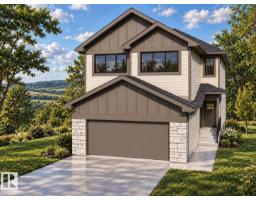
4 bd2+1 ba2,223 ft²$304/ft²
E4511325 · Courtesy of Real Broker
REALTOR.ca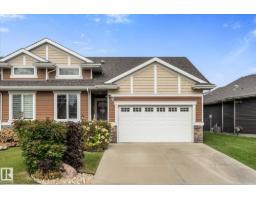
3 bd3 ba1,302 ft²$401/ft²
E4510509 · Courtesy of Exp Realty
REALTOR.ca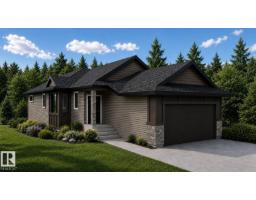
2 bd1+1 ba1,369 ft²$449/ft²
E4508994 · Courtesy of Real Broker
REALTOR.ca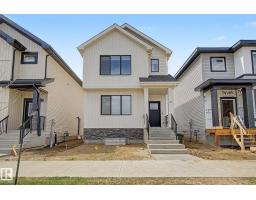
5 bd3+1 ba1,658 ft²$308/ft²
E4508916 · Courtesy of RE/MAX Real Estate
REALTOR.ca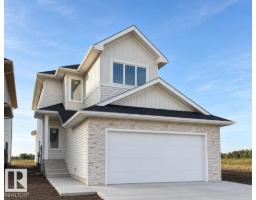
4 bd2+1 ba2,052 ft²$292/ft²
E4507833 · Courtesy of Real Broker
REALTOR.caChristopher Peel · REALTOR®
MaxWell® Polaris
This website is operated by Christopher Peel, REALTOR®, of MaxWell Polaris, Edmonton, Alberta — the brokerage responsible for this website.

The listing data above is provided under copyright by the Canadian Real Estate Association (CREA). The listing data is deemed reliable but is not guaranteed accurate by CREA nor BestYEGHomes.
Listing information last updated on October 12, 2026 at 12:30 a.m. MT.
$649,900
MLS® E4492654