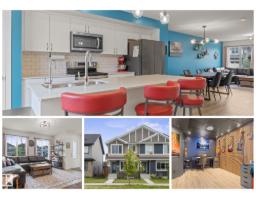
$464,900
413 bd2+2 ba1,358 ft²$342/ft²
31 Nouveau Dr
Row / TownhouseNorth Ridge12 days ago
E4506863 · Courtesy of RE/MAX Professionals
REALTOR.ca$387,000
3 bd3+1 ba1,314 ft²$295/ft²
MLS® E4506913 · Courtesy of Blackmore Real Estate · View on REALTOR.ca
A two-storey duplex in North Ridge, built 2004 with 3 bedrooms and 3+1 baths across 1,314 ft² — $295 per square foot. Listed 12 days ago.
From the listing
Stunning Former Show Home – Half Duplex with Dual Primary Suites in North Ridge. Welcome to this beautifully maintained air conditioned duplex, where brick and stone accents and an arched window create striking curb appeal. Vinyl plank floors flow through an inviting living room anchored by a cozy gas fireplace. The kitchen offers warm maple cabinetry, a raised eat-up bar, and a bright dining nook with sliding doors to the deck. Upstairs, two spacious primary bedrooms which feature large walk in closets and generous windows filling the rooms with natural light. One full ensuite bathroom and one full main floor bathroom completes the upper level. The fully finished basement adds valuable extra living space, with thoughtful designer touches throughout reflecting true pride of ownership. Located in St. Albert, Alberta’s “Botanical Arts City,” enjoy tree-lined streets, riverside trails, and a vibrant arts scene — minutes from Edmonton. Landscaping, lawn care and snow removal all included in your condo fee! (id:66605)
The details
Room by room
| Room | Level | Size |
|---|---|---|
| Living room | Main level | 13'1" × 12'5" |
| Dining room | Main level | 9'11" × 9'11" |
| Kitchen | Main level | 11'2" × 11'1" |
| Family room | Lower level | 15' × 18'11" |
| Primary Bedroom | Upper Level | 15'10" × 14' |
| Bedroom 2 | Upper Level | 14'2" × 12'6" |
| Bedroom 3 | Lower level | 11'1" × 11'11" |
| Utility room | Lower level | 10'11" × 7'7" |
Converted from the metric MLS® feed; sizes are approximate.
Nearby
Active listings in North Ridge within 25% of this asking price, newest first — the quickest read on what else your budget buys here.
3 bd2+2 ba1,358 ft²$342/ft²
E4506863 · Courtesy of RE/MAX Professionals
REALTOR.ca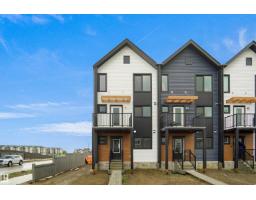
3 bd3 ba1,404 ft²$313/ft²
E4506411 · Courtesy of Royal Lepage Arteam Realty
REALTOR.ca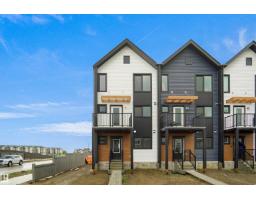
3 bd3 ba1,405 ft²$306/ft²
E4506409 · Courtesy of Royal Lepage Arteam Realty
REALTOR.ca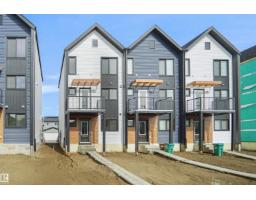
3 bd3 ba1,425 ft²$308/ft²
E4506408 · Courtesy of Royal Lepage Arteam Realty
REALTOR.ca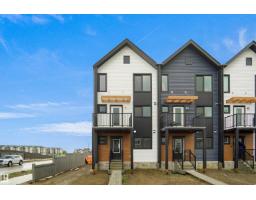
3 bd3 ba1,425 ft²$300/ft²
E4504704 · Courtesy of Royal Lepage Arteam Realty
REALTOR.caOwn a home nearby?
A new listing in North Ridge is a live data point for every home around it. Get an honest estimate for yours, anchored on City of Edmonton assessment data.
What’s my home worth?Christopher Peel · REALTOR®
MaxWell® Polaris
This website is operated by Christopher Peel, REALTOR®, of MaxWell Polaris, Edmonton, Alberta — the brokerage responsible for this website.

The listing data above is provided under copyright by the Canadian Real Estate Association (CREA). The listing data is deemed reliable but is not guaranteed accurate by CREA nor BestYEGHomes.
Listing information last updated on September 14, 2026 at 12:20 a.m. MT.
$387,000
MLS® E4506913