$539,000
575 bd2 ba1,124 ft²$480/ft²
160 Mission Av
HouseMission (St. Albert)69 days ago
E4502398 · Courtesy of RE/MAX Professionals
REALTOR.ca$649,000
3 bd3 ba1,520 ft²$427/ft²
MLS® E4502396 · Courtesy of RE/MAX Professionals · View on REALTOR.ca
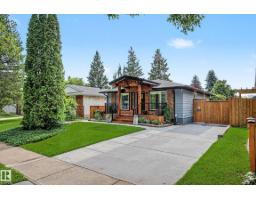
A house in Mission (St. Albert), built 1972 with 3 bedrooms and 3 baths across 1,520 ft² — $427 per square foot. Listed 69 days ago.
From the listing
This beautifully updated home offers exceptional quality, modern comfort, and an extensive list of renovations. Featuring 3 bedrooms and 3 full bathrooms, including a spacious primary suite with French doors opening to a covered cedar deck, the main floor showcases hardwood flooring, granite countertops, maple soft-close cabinetry, new appliances, and fresh paint throughout . The finished basement includes luxury vinyl plank flooring and a legal egress bedroom with potential for a second bedroom. Major upgrades include a high-efficiency furnace, central A/C, on-demand hot water, new electrical, new PEX plumbing and triple-pane windows. The stunning four-season sunroom adds Italian tile, cedar ceilings, dedicated HVAC, and wired surround sound—an incredible year-round retreat. Outside, enjoy new luxury vinyl siding, cedar fencing, multiple storage sheds, mature gardens, and a fully serviced outdoor kitchen. A heated garage with 220-volt power and storage loft completes this exceptional, turn-key property. (id:66605)
The details
Room by room
| Room | Level | Size |
|---|---|---|
| Living room | Main level | 17'10" × 29'4" |
| Dining room | Main level | 10'6" × 10' |
| Kitchen | Main level | 10'3" × 13'5" |
| Family room | Main level | 11'8" × 14'4" |
| Primary Bedroom | Main level | 13'4" × 13'10" |
| Bedroom 2 | Main level | 11'1" × 9'3" |
| Bedroom 3 | Basement | 12'4" × 10'9" |
| Recreation room | Basement | 24'11" × 12'11" |
Converted from the metric MLS® feed; sizes are approximate.
Nearby
Active listings in Mission within 25% of this asking price, newest first — the quickest read on what else your budget buys here.
5 bd2 ba1,124 ft²$480/ft²
E4502398 · Courtesy of RE/MAX Professionals
REALTOR.caChristopher Peel · REALTOR®
MaxWell® Polaris
This website is operated by Christopher Peel, REALTOR®, of MaxWell Polaris, Edmonton, Alberta — the brokerage responsible for this website.

The listing data above is provided under copyright by the Canadian Real Estate Association (CREA). The listing data is deemed reliable but is not guaranteed accurate by CREA nor BestYEGHomes.
Listing information last updated on October 7, 2026 at 10:20 p.m. MT.
$649,000
MLS® E4502396