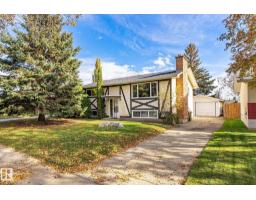
 New
New$449,900
604 bd2 ba1,159 ft²$388/ft²
5 Marchand Pl
HouseMission (St. Albert)2 days ago
E4513130 · Courtesy of RE/MAX Professionals
REALTOR.ca$539,000
5 bd2 ba1,124 ft²$480/ft²
MLS® E4502398 · Courtesy of RE/MAX Professionals · View on REALTOR.ca
A house in Mission (St. Albert), built 1972 with 5 bedrooms and 2 baths across 1,124 ft² — $480 per square foot. Listed 72 days ago.
From the listing
Experience stunning modern living in this beautifully updated home, thoughtfully renovated to offer comfort, style, and exceptional functionality. Featuring 5 bedrooms and 2 bathrooms, this property showcases gorgeous finishes, fresh updates, and a warm, inviting layout perfect for everyday living and entertaining. The home shines with upgraded flooring, modern cabinetry, quality countertops, and contemporary fixtures throughout. A bright, open main floor flows seamlessly into spacious bedrooms, while the lower level offers additional living space ideal for family, guests, or future development. Outside, enjoy a beautifully landscaped yard, upgraded exterior features, and impressive outdoor spaces designed for relaxation and year-round enjoyment. With extensive improvements, modern mechanical upgrades, and outstanding curb appeal, this turn-key home delivers a rare blend of beauty, comfort, and long-lasting quality. (id:66605)
The details
Room by room
| Room | Level | Size |
|---|---|---|
| Living room | Main level | 16' × 9'11" |
| Dining room | Main level | 15'11" × 6'6" |
| Kitchen | Main level | 10'11" × 17'1" |
| Primary Bedroom | Main level | 12'5" × 10'11" |
| Bedroom 2 | Main level | 10'11" × 9'5" |
| Bedroom 3 | Main level | 11'4" × 8'11" |
| Bedroom 4 | Basement | 12'5" × 11'8" |
| Bedroom 5 | Basement | 12'9" × 13'6" |
| Recreation room | Basement | 12'5" × 25'5" |
Converted from the metric MLS® feed; sizes are approximate.
Nearby
Active listings in Mission within 25% of this asking price, newest first — the quickest read on what else your budget buys here.
New4 bd2 ba1,159 ft²$388/ft²
E4513130 · Courtesy of RE/MAX Professionals
REALTOR.ca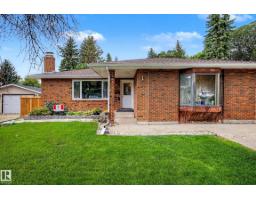
6 bd3 ba1,675 ft²$269/ft²
E4508503 · Courtesy of Century 21 Masters
REALTOR.ca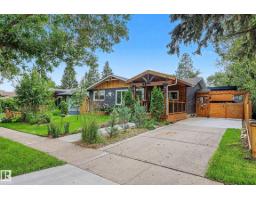
3 bd3 ba1,520 ft²$427/ft²
E4502396 · Courtesy of RE/MAX Professionals
REALTOR.caChristopher Peel · REALTOR®
MaxWell® Polaris
This website is operated by Christopher Peel, REALTOR®, of MaxWell Polaris, Edmonton, Alberta — the brokerage responsible for this website.

The listing data above is provided under copyright by the Canadian Real Estate Association (CREA). The listing data is deemed reliable but is not guaranteed accurate by CREA nor BestYEGHomes.
Listing information last updated on October 16, 2026 at 3:00 p.m. MT.
$539,000
MLS® E4502398