 New
New$1,750,000
684 bd4+1 ba2,977 ft²$588/ft²
3 Kingsmeade Cr
HouseKingswoodToday
E4512894 · Courtesy of Real Broker
REALTOR.ca$1,475,000
3 bd3+1 ba2,846 ft²$518/ft²
MLS® E4500944 · Courtesy of RE/MAX Excellence · View on REALTOR.ca
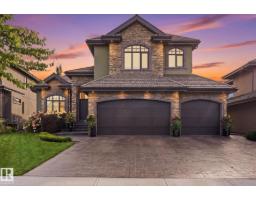
A house in Kingswood, built 2000 with 3 bedrooms and 3+1 baths across 2,846 ft² — $518 per square foot. Listed 79 days ago.
From the listing
Welcome to this exceptional 2845 sq.ft executive bungalow in prestigious Kingswood! Impeccably maintained & thoughtfully designed, this stunning home offers 3 bdrms, 3.5 baths & a triple att. garage, blending luxury w/ everyday comfort. Step inside to discover a bright, open-concept main flr filled w/ natural light, featuring a striking double-sided F/P & a chef-inspired kitchen w/ gas range, ample cabinetry & abundant prep space. The luxurious main-floor primary retreat boasts its own F/P, spa-like ensuite & jetted tub. The fully finished bsmt offers a huge rec rm, games rm, 2 additional bdrms, 2 full baths & theatre rm—perfect for family, guests or entertaining. Enjoy central A/C & a beautifully landscaped backyard complete w/ fire pit for relaxing summer evenings. Ideally located near scenic parks, walking trails, schools & amenities, this move-in-ready Kingswood gem combines sophisticated design, exceptional living spaces, & an unbeatable location. A rare opportunity you won't want to miss! (id:66605)
The details
Room by room
| Room | Level | Size |
|---|---|---|
| Living room | Main level | 17' × 22'6" |
| Dining room | Main level | 19'9" × 15'5" |
| Kitchen | Main level | 21'1" × 19'5" |
| Family room | Basement | 25'4" × 25'6" |
| Primary Bedroom | Main level | 17'9" × 21'2" |
| Bedroom 2 | Basement | 16'4" × 18'7" |
| Bedroom 3 | Basement | 13'8" × 17'11" |
Converted from the metric MLS® feed; sizes are approximate.
Nearby
Active listings in Kingswood within 25% of this asking price, newest first — the quickest read on what else your budget buys here.
New4 bd4+1 ba2,977 ft²$588/ft²
E4512894 · Courtesy of Real Broker
REALTOR.caChristopher Peel · REALTOR®
MaxWell® Polaris
This website is operated by Christopher Peel, REALTOR®, of MaxWell Polaris, Edmonton, Alberta — the brokerage responsible for this website.

The listing data above is provided under copyright by the Canadian Real Estate Association (CREA). The listing data is deemed reliable but is not guaranteed accurate by CREA nor BestYEGHomes.
Listing information last updated on October 14, 2026 at 11:05 p.m. MT.
$1,475,000
MLS® E4500944