$1,475,000
753 bd3+1 ba2,846 ft²$518/ft²
60 Kingsbury Cr
HouseKingswood83 days ago
E4500944 · Courtesy of RE/MAX Excellence
REALTOR.ca$1,750,000
4 bd4+1 ba2,977 ft²$588/ft²
MLS® E4512894 · Courtesy of Real Broker · View on REALTOR.ca
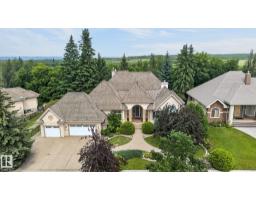
A house in Kingswood, built 2017 with 4 bedrooms and 4+1 baths across 2,977 ft² — $588 per square foot. Listed 4 days ago.
From the listing
An ABSOLUTELY STUNNING BUNGALOW located in the prestigious community of REGENCY HEIGHTS in Kingswood, St Albert. This exceptionally well crafted home by Poetry Custom Homes spared no expense, using only the highest quality finishings and millwork. Enjoy Marble flooring through-out the main level, High-End Jenn-Air Built-In Appliances, and 12 Foot Coffered Ceilings. The Spacious Primary Ensuite features STEAM SHOWER, Custom Stamped Nickel Soaker, and heated floors. The upper loft is a perfect home office and works as a guest room with its own Ensuite. The basement features Hardwood Flooring, Wet bar, 3 more bedrooms, 2 full bathrooms and 2nd set of laundry. You're going to LOVE the SUNNY SOUTH FACING tiled Deck, with drop-down screens & Hot Tub. Lots of room in the HEATED TRIPLE GARAGE for all your vehicles & toys. With the PARK-BACKING LOCATION feel comfortable nothing will get devoted behind you. Regency Heights is the premier address in St.Albert and you'll love coming home everyday here. (id:66605)
The details
Room by room
| Room | Level | Size |
|---|---|---|
| Living room | Main level | 18'8" × 21'1" |
| Dining room | Main level | 13' × 17'5" |
| Kitchen | Main level | 11'11" × 15'9" |
| Family room | Basement | 29'11" × 20'7" |
| Primary Bedroom | Main level | 16'6" × 16'1" |
| Bedroom 2 | Basement | 16'4" × 16'6" |
| Bedroom 3 | Basement | 15'8" × 13'5" |
| Bedroom 4 | Basement | 15'8" × 13'10" |
| Loft | Upper Level | 22'11" × 32'10" |
| Breakfast | Main level | 13'5" × 15'5" |
| Utility room | Basement | 13'2" × 11'8" |
Converted from the metric MLS® feed; sizes are approximate.
Nearby
Active listings in Kingswood within 25% of this asking price, newest first — the quickest read on what else your budget buys here.
3 bd3+1 ba2,846 ft²$518/ft²
E4500944 · Courtesy of RE/MAX Excellence
REALTOR.caChristopher Peel · REALTOR®
MaxWell® Polaris
This website is operated by Christopher Peel, REALTOR®, of MaxWell Polaris, Edmonton, Alberta — the brokerage responsible for this website.

The listing data above is provided under copyright by the Canadian Real Estate Association (CREA). The listing data is deemed reliable but is not guaranteed accurate by CREA nor BestYEGHomes.
Listing information last updated on October 14, 2026 at 11:05 p.m. MT.
$1,750,000
MLS® E4512894