$799,000
674 bd3 ba1,726 ft²$463/ft²
42 Kenilworth Cr
HouseKingswood30 days ago
E4508931 · Courtesy of RE/MAX Professionals
REALTOR.ca$749,900
5 bd3 ba1,652 ft²$454/ft²
MLS® E4511882 · Courtesy of Real Broker · View on REALTOR.ca
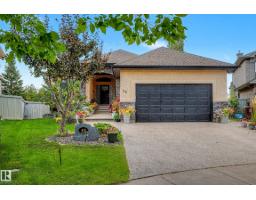
A house in Kingswood, built 2006 with 5 bedrooms and 3 baths across 1,652 ft² — $454 per square foot. Listed 10 days ago.
From the listing
Tucked on a quiet Kingswood cul-de-sac, this architectural stunner brings pure energy and elevated living! Soaring vaulted ceilings make a dramatic first impression in the foyer, leading past sleek French doors into an inspiring home office.Sunlight drenches the open-concept great room, where massive windows frame vibrant yard views—powered by eco-friendly solar! Unwind by the cozy gas fireplace or host unforgettable dinner parties across gleaming hardwood floors. The dream kitchen steals the show with rich dark cabinetry, sleek granite, slate floors, custom tiled backsplash, stainless appliances, and a huge eating bar.Escape to the primary suite, fitting a king bed with a spa-level 4-piece jetted tub ensuite! A 2nd bedroom, full bath, and main-floor laundry add total convenience.Downstairs is the ultimate entertainment hub: huge family room, granite wet bar, custom tiled shower, 3 guest rooms, central A/C, updated furnace/HWT (2021), and double garage heated-your dream sanctuary awaits! (id:66605)
The details
Room by room
| Room | Level | Size |
|---|---|---|
| Living room | Main level | 14'4" × 15'8" |
| Dining room | Main level | 10'10" × 17'5" |
| Kitchen | Main level | 12'7" × 15' |
| Primary Bedroom | Main level | 13' × 15'11" |
| Bedroom 2 | Main level | 10'3" × 11'10" |
| Bedroom 3 | Lower level | 11'8" × 11'7" |
| Bedroom 4 | Lower level | 12' × 11'2" |
| Bedroom 5 | Lower level | 11'8" × 14'1" |
| Office | Main level | 9'5" × 12' |
| Recreation room | Lower level | 23'6" × 39'8" |
Converted from the metric MLS® feed; sizes are approximate.
Nearby
Active listings in Kingswood within 25% of this asking price, newest first — the quickest read on what else your budget buys here.
4 bd3 ba1,726 ft²$463/ft²
E4508931 · Courtesy of RE/MAX Professionals
REALTOR.caChristopher Peel · REALTOR®
MaxWell® Polaris
This website is operated by Christopher Peel, REALTOR®, of MaxWell Polaris, Edmonton, Alberta — the brokerage responsible for this website.

The listing data above is provided under copyright by the Canadian Real Estate Association (CREA). The listing data is deemed reliable but is not guaranteed accurate by CREA nor BestYEGHomes.
Listing information last updated on October 14, 2026 at 11:05 p.m. MT.
$749,900
MLS® E4511882