 New
New$600,000
634 bd3 ba1,533 ft²$391/ft²
22 Kingsborough Co
HouseKingswood1 day ago
E4509125 · Courtesy of 2% Realty Pro
REALTOR.ca$799,000
4 bd3 ba1,726 ft²$463/ft²
MLS® E4508931 · Courtesy of RE/MAX Professionals · View on REALTOR.ca
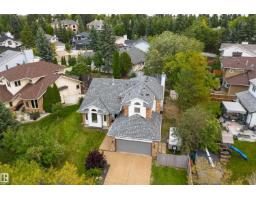
A house in Kingswood, built 2003 with 4 bedrooms and 3 baths across 1,726 ft² — $463 per square foot. Listed 2 days ago.
From the listing
Beautiful walkout bungalow in desirable Kingswood offering an inviting blend of comfort, elegance, and privacy. This upgraded home features 4 bedrooms and 3 bathrooms, with vaulted ceilings throughout that create a bright and spacious feel. The open-concept main floor showcases elegant finishes and a warm atmosphere perfect for everyday living. The kitchen includes wonderful appliances with a gas stove, and the home is equipped with central A/C for year-round comfort. The walkout basement provides a large recreation area ideal for entertaining, fitness, or family activities. Step outside to a very private backyard with no houses behind you, offering a peaceful retreat for relaxing or enjoying the outdoors. This bungalow delivers exceptional style, thoughtful upgrades, and a welcoming layout suited for a wide range of lifestyles. (id:66605)
The details
Room by room
| Room | Level | Size |
|---|---|---|
| Living room | Main level | 18'9" × 25'4" |
| Dining room | Main level | 10'4" × 10'1" |
| Kitchen | Main level | 7'6" × 16'7" |
| Primary Bedroom | Main level | 15'11" × 13'5" |
| Bedroom 2 | Main level | 10' × 15'3" |
| Bedroom 3 | Basement | 20'3" × 15'4" |
| Bedroom 4 | Basement | 10'5" × 17'7" |
| Breakfast | Main level | 13' × 9'5" |
| Recreation room | Basement | 37'10" × 25'7" |
Converted from the metric MLS® feed; sizes are approximate.
Nearby
Active listings in Kingswood within 25% of this asking price, newest first — the quickest read on what else your budget buys here.
New4 bd3 ba1,533 ft²$391/ft²
E4509125 · Courtesy of 2% Realty Pro
REALTOR.ca
4 bd3 ba1,473 ft²$540/ft²
E4501630 · Courtesy of RE/MAX Professionals
REALTOR.caOwn a home nearby?
A new listing in Kingswood is a live data point for every home around it. Get an honest estimate for yours, anchored on City of Edmonton assessment data.
What’s my home worth?Christopher Peel · REALTOR®
MaxWell® Polaris
This website is operated by Christopher Peel, REALTOR®, of MaxWell Polaris, Edmonton, Alberta — the brokerage responsible for this website.

The listing data above is provided under copyright by the Canadian Real Estate Association (CREA). The listing data is deemed reliable but is not guaranteed accurate by CREA nor BestYEGHomes.
Listing information last updated on September 17, 2026 at 12:40 p.m. MT.
$799,000
MLS® E4508931