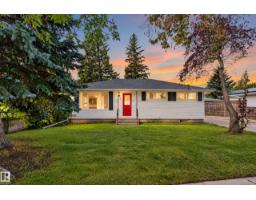
$450,000
365 bd2 ba1,055 ft²$427/ft²
2 Grandora Cr
HouseGrandin10 days ago
E4507515 · Courtesy of Exp Realty
REALTOR.ca$475,000
4 bd2 ba1,002 ft²$474/ft²
MLS® E4508725 · Courtesy of Schmidt Realty Group Inc · View on REALTOR.ca
A house in Grandin, built 1959 with 4 bedrooms and 2 baths across 1,002 ft² — $474 per square foot. Listed 3 days ago.
From the listing
Welcome to desirable Grandin, where you can find exceptional value in this fully renovated bungalow with a permitted LEGAL basement suite! An ideal opportunity for investors or first-time buyers! The main floor features attractive laminate flooring and a stylishly renovated kitchen with modern backsplash, quartz countertops and newer stainless-steel appliances. 3 bedrooms and a 4pc bath provide ample living space. The fully reno’d basement suite provides additional living space and excellent income potential. Separate entrance to the suite with separate laundry and storage for functionality. Numerous important updates offer peace of mind, including newer windows, soffits, fascia, roof, plumbing, electrical upgrades and a large asphalt driveway providing ample parking. A single attached garage as well! Located in a sought-after neighbourhood close to schools, parks, shopping, transit and amenities, this move-in-ready home delivers the perfect blend of modern updates, versatility and investment potential! (id:66605)
The details
Room by room
| Room | Level | Size |
|---|---|---|
| Living room | Main level | 16'2" × 17'11" |
| Dining room | Main level | 9'1" × 8'11" |
| Kitchen | Main level | 8'8" × 7'8" |
| Primary Bedroom | Main level | 12'7" × 10'2" |
| Bedroom 2 | Main level | 12'7" × 8'2" |
| Bedroom 3 | Main level | 12'2" × 8'1" |
| Bedroom 4 | Lower level | 12'8" × 10'5" |
| Second Kitchen | Lower level | 12'8" × 11'7" |
| Laundry room | Lower level | 10'10" × 4'8" |
| Utility room | Lower level | 11' × 19'8" |
Converted from the metric MLS® feed; sizes are approximate.
Nearby
Active listings in Grandin within 25% of this asking price, newest first — the quickest read on what else your budget buys here.
5 bd2 ba1,055 ft²$427/ft²
E4507515 · Courtesy of Exp Realty
REALTOR.ca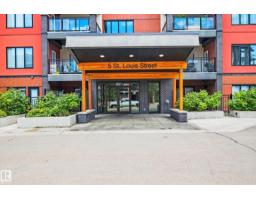
2 bd2 ba951 ft²$399/ft²
E4506748 · Courtesy of Century 21 Masters
REALTOR.ca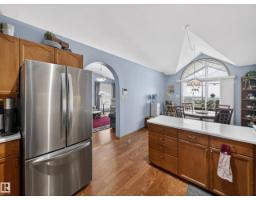
3 bd3 ba1,625 ft²$262/ft²
E4506496 · Courtesy of RE/MAX Elite
REALTOR.ca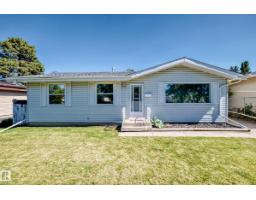
5 bd2 ba1,040 ft²$505/ft²
E4506003 · Courtesy of Homes & Gardens Real Estate Limited
REALTOR.ca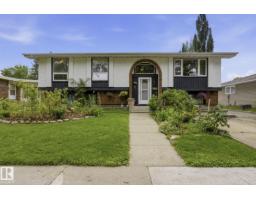
4 bd2+1 ba1,421 ft²$362/ft²
E4502834 · Courtesy of Sable Realty
REALTOR.caOwn a home nearby?
A new listing in Grandin is a live data point for every home around it. Get an honest estimate for yours, anchored on City of Edmonton assessment data.
What’s my home worth?Christopher Peel · REALTOR®
MaxWell® Polaris
This website is operated by Christopher Peel, REALTOR®, of MaxWell Polaris, Edmonton, Alberta — the brokerage responsible for this website.

The listing data above is provided under copyright by the Canadian Real Estate Association (CREA). The listing data is deemed reliable but is not guaranteed accurate by CREA nor BestYEGHomes.
Listing information last updated on September 16, 2026 at 7:20 a.m. MT.
$475,000
MLS® E4508725