 New
New$699,900
466 bd3 ba1,928 ft²$363/ft²
5 Elliot Pl
HouseErin RidgeToday
E4509400 · Courtesy of RE/MAX Elite
REALTOR.ca$625,000
4 bd3+1 ba1,928 ft²$324/ft²
MLS® E4506900 · Courtesy of Century 21 All Stars Realty Ltd · View on REALTOR.ca
A two-storey house in Erin Ridge, built 2001 with 4 bedrooms and 3+1 baths across 1,928 ft² — $324 per square foot. Listed 15 days ago.
From the listing
Incredibly well-maintained 1,930 sq ft two-storey home with a FF basement, ideally located at the end of a quiet cul-de-sac in Erin Ridge! The main floor offers a bright and spacious living room, dining area and renovated kitchen featuring newer countertops and some appliances, a gas fireplace and plenty of room for the whole family. Upstairs you’ll find a massive bonus room and three generously sized bedrooms, including the primary suite with a full ensuite and ample closet space. The FF basement adds a fourth bedroom, full bathroom and large recreation room. Outside, enjoy a long front driveway with plenty of parking and room for RV storage, while the backyard features a nice deck and plenty of space to play. Tucked away on a quiet street yet close to schools, shopping and amenities, this home offers privacy, space and a great family-friendly location. Numerous updates over the years include the roof, central A/C, furnace, and other maintenance items. A fantastic home in a wonderful community!! (id:66605)
The details
Room by room
| Room | Level | Size |
|---|---|---|
| Living room | Main level | 18' × 12'10" |
| Dining room | Main level | 13'1" × 9' |
| Kitchen | Main level | 10'8" × 13'5" |
| Family room | Upper Level | 16'8" × 15'9" |
| Primary Bedroom | Upper Level | 14'11" × 12'2" |
| Bedroom 2 | Upper Level | 13' × 10'9" |
| Bedroom 3 | Upper Level | 10'11" × 11'5" |
| Bedroom 4 | Basement | 11'11" × 9'2" |
| Recreation room | Basement | 19'4" × 12'9" |
Converted from the metric MLS® feed; sizes are approximate.
Nearby
Active listings in Erin Ridge within 25% of this asking price, newest first — the quickest read on what else your budget buys here.
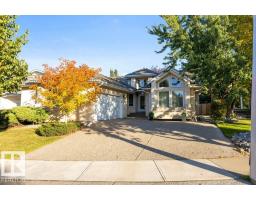
New6 bd3 ba1,928 ft²$363/ft²
E4509400 · Courtesy of RE/MAX Elite
REALTOR.ca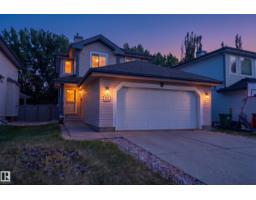 New
New4 bd3+1 ba1,459 ft²$356/ft²
E4509229 · Courtesy of MaxWell Challenge Realty
REALTOR.ca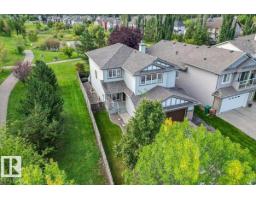 New
New4 bd2+1 ba2,210 ft²$283/ft²
E4508228 · Courtesy of Blackmore Real Estate
REALTOR.ca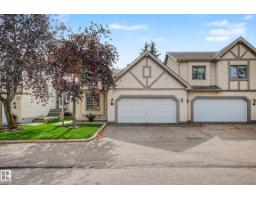
2 bd2 ba1,167 ft²$407/ft²
E4507881 · Courtesy of Century 21 Masters
REALTOR.ca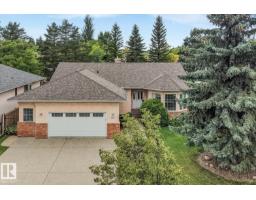
4 bd3 ba2,038 ft²$366/ft²
E4507321 · Courtesy of Century 21 Masters
REALTOR.ca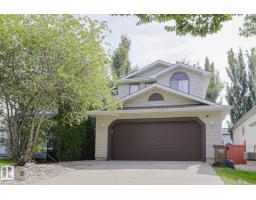
3 bd2+1 ba1,624 ft²$357/ft²
E4505436 · Courtesy of MaxWell Challenge Realty
REALTOR.caOwn a home nearby?
A new listing in Erin Ridge is a live data point for every home around it. Get an honest estimate for yours, anchored on City of Edmonton assessment data.
What’s my home worth?Christopher Peel · REALTOR®
MaxWell® Polaris
This website is operated by Christopher Peel, REALTOR®, of MaxWell Polaris, Edmonton, Alberta — the brokerage responsible for this website.

The listing data above is provided under copyright by the Canadian Real Estate Association (CREA). The listing data is deemed reliable but is not guaranteed accurate by CREA nor BestYEGHomes.
Listing information last updated on September 19, 2026 at 12:40 a.m. MT.
$625,000
MLS® E4506900