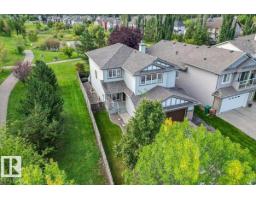
$624,900
524 bd2+1 ba2,210 ft²$283/ft²
94 Erin Ridge Dr
HouseErin Ridge8 days ago
E4508228 · Courtesy of Blackmore Real Estate
REALTOR.ca$699,900
6 bd3 ba1,928 ft²$363/ft²
MLS® E4509400 · Courtesy of RE/MAX Elite · View on REALTOR.ca
A house in Erin Ridge, built 1990 with 6 bedrooms and 3 baths across 1,928 ft² — $363 per square foot. Listed 1 day ago.
From the listing
Welcome to 5 Elliot Place! This exceptional 1,927 sq. ft. bungalow is tucked away in a quiet Erin Ridge cul-de-sac. The main floor features vaulted ceilings, hardwood flooring, a formal living and dining area, and a sunken family room with a cozy wood-burning fireplace. The bright white kitchen offers ample cabinetry, a breakfast nook, and garden door access to the composite deck. The landscaped yard includes a concrete patio and gas fire pit, perfect for outdoor entertaining. Three bedrooms include a spacious primary suite with a luxurious Jacuzzi ensuite and massive walk-in closet. Main floor laundry and a 4-piece bath complete the level, with both bathrooms recently upgraded with tile backsplash and quartz countertops. The fully finished basement offers three bedrooms, a 3-piece bath, recreation room, and abundant storage. A huge double attached garage and key updates including furnace and HWT (2021), plus new washer and dryer, add convenience. Prime location near schools, shopping, and the hospital! (id:66605)
The details
Room by room
| Room | Level | Size |
|---|---|---|
| Living room | Main level | 14'7" × 18'2" |
| Dining room | Main level | 12'4" × 12'4" |
| Kitchen | Main level | 11'11" × 12'9" |
| Family room | Main level | 17'2" × 16'8" |
| Den | Basement | 17'5" × 13'3" |
| Primary Bedroom | Main level | 13'6" × 20'3" |
| Bedroom 2 | Main level | 10' × 10'11" |
| Bedroom 3 | Main level | 9'4" × 10'7" |
| Bedroom 4 | Basement | 13'5" × 9'2" |
| Breakfast | Main level | 10'6" × 10' |
| Laundry room | Main level | 8'9" × 8'11" |
| Bedroom 5 | Basement | 9'3" × 13'3" |
| Recreation room | Basement | 15'11" × 31'4" |
| Storage | Basement | 14'7" × 23'2" |
| Bedroom 6 | Basement | 17'5" × 13'3" |
Converted from the metric MLS® feed; sizes are approximate.
Nearby
Active listings in Erin Ridge within 25% of this asking price, newest first — the quickest read on what else your budget buys here.
4 bd2+1 ba2,210 ft²$283/ft²
E4508228 · Courtesy of Blackmore Real Estate
REALTOR.ca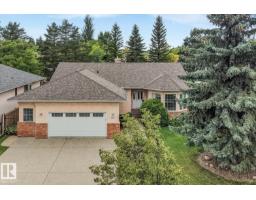
4 bd3 ba2,038 ft²$366/ft²
E4507321 · Courtesy of Century 21 Masters
REALTOR.ca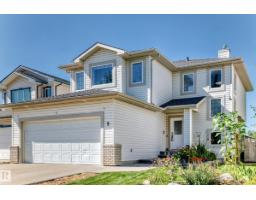
4 bd3+1 ba1,928 ft²$324/ft²
E4506900 · Courtesy of Century 21 All Stars Realty Ltd
REALTOR.ca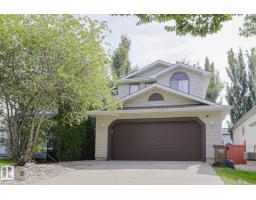
3 bd2+1 ba1,624 ft²$357/ft²
E4505436 · Courtesy of MaxWell Challenge Realty
REALTOR.caOwn a home nearby?
A new listing in Erin Ridge is a live data point for every home around it. Get an honest estimate for yours, anchored on City of Edmonton assessment data.
What’s my home worth?Christopher Peel · REALTOR®
MaxWell® Polaris
This website is operated by Christopher Peel, REALTOR®, of MaxWell Polaris, Edmonton, Alberta — the brokerage responsible for this website.

The listing data above is provided under copyright by the Canadian Real Estate Association (CREA). The listing data is deemed reliable but is not guaranteed accurate by CREA nor BestYEGHomes.
Listing information last updated on September 19, 2026 at 12:40 a.m. MT.
$699,900
MLS® E4509400