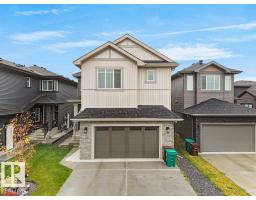
 New
New$799,800
686 bd5 ba2,524 ft²$317/ft²
92 Edgefield Wy
HouseErin Ridge North5 days ago
E4512587 · Courtesy of RE/MAX Excellence
REALTOR.ca$947,000
5 bd4 ba2,579 ft²$367/ft²
MLS® E4485712 · Courtesy of Real Broker · View on REALTOR.ca
A two-storey house in Erin Ridge North, built 2026 with 5 bedrooms and 4 baths across 2,579 ft² — $367 per square foot. Listed 163 days ago.
From the listing
Stunning 2-storey walkout home backing onto a peaceful pond with sunset views and direct access to scenic walking paths. Covered deck off the dining room is perfect for family enjoyment and large gatherings. Main floor features a bedroom or office with its own ensuite. Upstairs offers a spacious primary suite with double vanity, spa shower, and large soaker tub, plus two additional bedrooms each with their own 4-piece bathrooms. Bonus room overlooks the great room below, offering even more flexible living space. FINISHED BASEMENT includes two more bedrooms, a full wet bar with bar-height island, large family room, and games area. Open-concept layout allows natural light to flow throughout. Entertain in the living room or relax in the many lounge areas. Oversized garage provides plenty of storage for your vehicles and toys. Close to parks, shopping, schools, recreation, and major/minor roads—perfect for both everyday living and entertaining. Pictures are of Similar Model. (id:66605)
The details
Room by room
| Room | Level | Size |
|---|---|---|
| Primary Bedroom | Upper Level | — |
| Bedroom 2 | Main level | — |
| Bedroom 3 | Upper Level | — |
| Bedroom 4 | Upper Level | — |
| Bedroom 5 | Upper Level | — |
Converted from the metric MLS® feed; sizes are approximate.
Nearby
Active listings in Erin Ridge North within 25% of this asking price, newest first — the quickest read on what else your budget buys here.
New6 bd5 ba2,524 ft²$317/ft²
E4512587 · Courtesy of RE/MAX Excellence
REALTOR.ca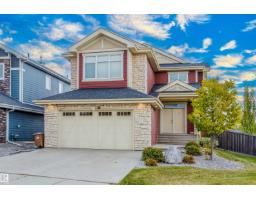 New
New5 bd3+1 ba2,391 ft²$389/ft²
E4512471 · Courtesy of Exp Realty
REALTOR.ca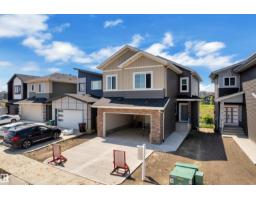
4 bd3 ba2,363 ft²$351/ft²
E4510911 · Courtesy of Exp Realty
REALTOR.ca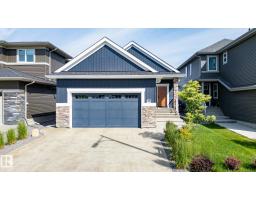
4 bd3 ba1,348 ft²$575/ft²
E4509736 · Courtesy of RE/MAX Excellence
REALTOR.ca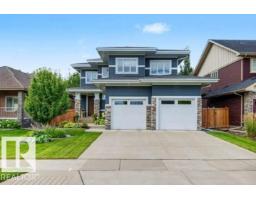
3 bd2+1 ba2,274 ft²$374/ft²
E4509722 · Courtesy of ComFree
REALTOR.ca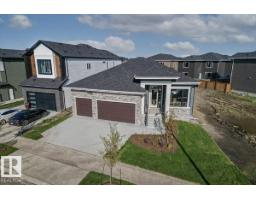
3 bd2+1 ba1,696 ft²$619/ft²
E4508038 · Courtesy of Blackmore Real Estate
REALTOR.caChristopher Peel · REALTOR®
MaxWell® Polaris
This website is operated by Christopher Peel, REALTOR®, of MaxWell Polaris, Edmonton, Alberta — the brokerage responsible for this website.

The listing data above is provided under copyright by the Canadian Real Estate Association (CREA). The listing data is deemed reliable but is not guaranteed accurate by CREA nor BestYEGHomes.
Listing information last updated on October 13, 2026 at 2:40 p.m. MT.
$947,000
MLS® E4485712