$234,900
332 bd2 ba745 ft²$315/ft²
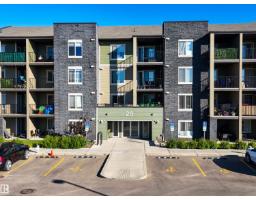
#204 25 Element Dr
ApartmentErin Ridge North24 days ago
E4510223 · Courtesy of Sarasota Realty
REALTOR.ca$194,900
2 bd1 ba677 ft²$288/ft²
MLS® E4510276 · Courtesy of Century 21 Masters · View on REALTOR.ca
A apartment in Erin Ridge North, built 2016 with 2 bedrooms and 1 baths across 677 ft² — $288 per square foot. Listed 24 days ago.
From the listing
TOP floor in Erin Ridge Gate. 2 bedroom home with efficient floor plan, insuite laundry, spacious living area with access to balcony, plenty of windows providing lots of sunshine. Spacious primary bedroom, secondary bedroom/den and 4 pce bathroom. Upgraded cabinets, Stainless appliances and granite countertops. Laundry in suite. The well laid out plan makes the sq ftge seem much larger than the number says. Assigned surface parking. Great location with access to public transportation, walk to shopping and amenities and easy access to major traffic routes. (id:66605)
The details
Room by room
| Room | Level | Size |
|---|---|---|
| Living room | Main level | — |
| Dining room | Main level | — |
| Kitchen | Main level | — |
| Primary Bedroom | Main level | — |
| Bedroom 2 | Main level | — |
Converted from the metric MLS® feed; sizes are approximate.
Nearby
Active listings in Erin Ridge North within 25% of this asking price, newest first — the quickest read on what else your budget buys here.
2 bd2 ba745 ft²$315/ft²
E4510223 · Courtesy of Sarasota Realty
REALTOR.caChristopher Peel · REALTOR®
MaxWell® Polaris
This website is operated by Christopher Peel, REALTOR®, of MaxWell Polaris, Edmonton, Alberta — the brokerage responsible for this website.

The listing data above is provided under copyright by the Canadian Real Estate Association (CREA). The listing data is deemed reliable but is not guaranteed accurate by CREA nor BestYEGHomes.
Listing information last updated on October 18, 2026 at 12:30 a.m. MT.
$194,900
MLS® E4510276