$194,900
332 bd1 ba677 ft²$288/ft²
#408 25 Element Dr
ApartmentErin Ridge North20 days ago
E4510276 · Courtesy of Century 21 Masters
REALTOR.ca$234,900
2 bd2 ba745 ft²$315/ft²
MLS® E4510223 · Courtesy of Sarasota Realty · View on REALTOR.ca
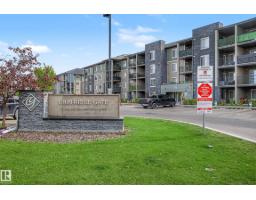
A apartment in Erin Ridge North, built 2016 with 2 bedrooms and 2 baths across 745 ft² — $315 per square foot. Listed 20 days ago.
From the listing
Easy, low-maintenance living in a location that keeps you connected to everything you need. This inviting 2 bedroom, 2 bathroom condo offers a functional layout with comfortable living spaces and plenty of flexibility for guests, a home office or everyday life. Step outside and enjoy nearby walking and biking trails, or take advantage of the convenience of having grocery stores, shops, restaurants, schools and transit all close to home. A titled underground parking stall adds year-round convenience. Comfortable, practical and well located, this is a great place to settle in and make your own. (id:66605)
The details
Room by room
| Room | Level | Size |
|---|---|---|
| Living room | Main level | — |
| Dining room | Main level | — |
| Kitchen | Main level | — |
| Primary Bedroom | Main level | — |
| Bedroom 2 | Main level | — |
| Laundry room | Main level | — |
Converted from the metric MLS® feed; sizes are approximate.
Nearby
Active listings in Erin Ridge North within 25% of this asking price, newest first — the quickest read on what else your budget buys here.
2 bd1 ba677 ft²$288/ft²
E4510276 · Courtesy of Century 21 Masters
REALTOR.caChristopher Peel · REALTOR®
MaxWell® Polaris
This website is operated by Christopher Peel, REALTOR®, of MaxWell Polaris, Edmonton, Alberta — the brokerage responsible for this website.

The listing data above is provided under copyright by the Canadian Real Estate Association (CREA). The listing data is deemed reliable but is not guaranteed accurate by CREA nor BestYEGHomes.
Listing information last updated on October 13, 2026 at 2:40 p.m. MT.
$234,900
MLS® E4510223