 New
New$429,900
323 bd3 ba1,238 ft²$347/ft²
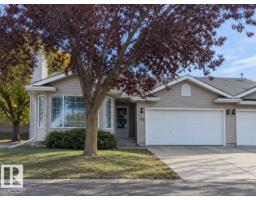
#25 20 Deerbourne Dr
Row / TownhouseDeer Ridge (St. Albert)6 days ago
E4512260 · Courtesy of Exp Realty
REALTOR.ca$359,900
4 bd2+1 ba1,550 ft²$232/ft²
MLS® E4500144 · Courtesy of MORE Real Estate · View on REALTOR.ca
A two-storey row / townhouse in Deer Ridge (St. Albert), built 1991 with 4 bedrooms and 2+1 baths across 1,550 ft² — $232 per square foot. Listed 84 days ago.
From the listing
Welcome to this beautifully renovated 1,550 sq. ft. townhouse in the desirable community of Deer Ridge. Freshly painted in a modern, on-trend colour palette, this home offers a bright, inviting layout. The kitchen features timeless white shaker cabinets and stainless steel appliances and flows into the cozy living room with a gas fireplace. A convenient main-floor bedroom makes the perfect home office or guest room, along with a 2-piece bath. Upstairs, the spacious primary suite boasts a spa-inspired ensuite with a soaker tub, while the second bedroom has its own 4-piece bathroom just steps away. The finished basement offers a fourth bedroom and a full laundry room. Enjoy summer on the large composite deck, plus the comfort of central A/C and a double attached garage. Low-maintenance living with no snow shoveling or grass cutting. Walking distance to two elementary schools and all amenities. Furnace 2019; A/C 2023; Deck 2022; garage door opener 2026, washer and dryer 2019, 4th bedroom/office 2024. (id:66605)
The details
Room by room
| Room | Level | Size |
|---|---|---|
| Living room | Main level | 14'4" × 15'3" |
| Dining room | Main level | 13' × 8'1" |
| Kitchen | Main level | 11'1" × 9'2" |
| Primary Bedroom | Upper Level | 14'1" × 20' |
| Bedroom 2 | Upper Level | 12'4" × 10' |
| Bedroom 3 | Main level | 9'11" × 10'1" |
| Bedroom 4 | Basement | — |
| Laundry room | Basement | — |
Converted from the metric MLS® feed; sizes are approximate.
Nearby
Active listings in Deer Ridge within 25% of this asking price, newest first — the quickest read on what else your budget buys here.
New3 bd3 ba1,238 ft²$347/ft²
E4512260 · Courtesy of Exp Realty
REALTOR.caChristopher Peel · REALTOR®
MaxWell® Polaris
This website is operated by Christopher Peel, REALTOR®, of MaxWell Polaris, Edmonton, Alberta — the brokerage responsible for this website.

The listing data above is provided under copyright by the Canadian Real Estate Association (CREA). The listing data is deemed reliable but is not guaranteed accurate by CREA nor BestYEGHomes.
Listing information last updated on October 14, 2026 at 11:05 p.m. MT.
$359,900
MLS® E4500144