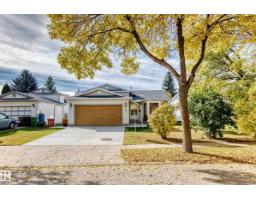
$489,900
654 bd3 ba1,276 ft²$384/ft²
47 Deerbourne Dr
HouseDeer Ridge (St. Albert)8 days ago
E4512194 · Courtesy of Royal Lepage Arteam Realty
REALTOR.ca$429,900
3 bd3 ba1,238 ft²$347/ft²
MLS® E4512260 · Courtesy of Exp Realty · View on REALTOR.ca
A row / townhouse in Deer Ridge (St. Albert), built 1992 with 3 bedrooms and 3 baths across 1,238 ft² — $347 per square foot. Listed 8 days ago.
From the listing
First bungalow opportunity in Deerbourne Green in three years! This end unit checks some important boxes with a double attached garage, private rear deck and low condo fees. Inside, vaulted ceilings and a large bay window create a bright, open living and dining area, anchored by a gas fireplace. The kitchen offers updated countertops and appliances with an adjoining breakfast area and deck access. Two bedrooms on the main include a generous primary with walk-in closet and 4-piece ensuite. Main-floor closet plumbed for optional stacked upper laundry! Downstairs, the space keeps going with a huge rec room, third bedroom, den, 3-piece bath and plenty of storage. Updates over the years include vinyl flooring, furnace with UV filter, hot water tank, sump pump, countertops, appliances, plumbing fixtures and low-flow toilets. Walking distance to Giroux Crossing Business Centre and Sturgeon Community Hospital, with shopping and services nearby. Rarely available, well located and a lot of bungalow for the money. (id:66605)
The details
Room by room
| Room | Level | Size |
|---|---|---|
| Living room | Main level | 13'5" × 13'8" |
| Dining room | Main level | 13'3" × 10' |
| Kitchen | Main level | 7'9" × 17'11" |
| Family room | Basement | 19'3" × 33'2" |
| Den | Basement | 8'3" × 9'9" |
| Primary Bedroom | Main level | 12'10" × 16'10" |
| Bedroom 2 | Main level | 10'2" × 12'10" |
| Bedroom 3 | Basement | 13'6" × 9'9" |
Converted from the metric MLS® feed; sizes are approximate.
Nearby
Active listings in Deer Ridge within 25% of this asking price, newest first — the quickest read on what else your budget buys here.
4 bd3 ba1,276 ft²$384/ft²
E4512194 · Courtesy of Royal Lepage Arteam Realty
REALTOR.ca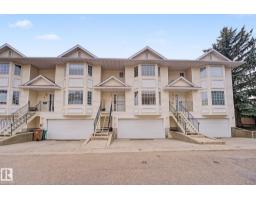
4 bd2+1 ba1,550 ft²$232/ft²
E4500144 · Courtesy of MORE Real Estate
REALTOR.caChristopher Peel · REALTOR®
MaxWell® Polaris
This website is operated by Christopher Peel, REALTOR®, of MaxWell Polaris, Edmonton, Alberta — the brokerage responsible for this website.

The listing data above is provided under copyright by the Canadian Real Estate Association (CREA). The listing data is deemed reliable but is not guaranteed accurate by CREA nor BestYEGHomes.
Listing information last updated on October 14, 2026 at 11:05 p.m. MT.
$429,900
MLS® E4512260