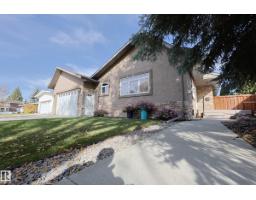
 New
New$749,900
654 bd3 ba1,615 ft²$464/ft²
53 Butterfield Cr
HouseBraeside7 days ago
E4512205 · Courtesy of RE/MAX Elite
REALTOR.ca$975,000
6 bd4+1 ba2,684 ft²$363/ft²
MLS® E4494874 · Courtesy of RE/MAX Elite · View on REALTOR.ca
A house in Braeside, built 1969 with 6 bedrooms and 4+1 baths across 2,684 ft² — $363 per square foot. Listed 117 days ago.
From the listing
Take advantage of this RARE opportunity on the picturesque Sturgeon River! Situated on a private 0.41acre pie-shaped lot, this property offers excellent potential for medium-density residential development (zoned R3A) or the perfect canvas to transform into a custom dream home. You'll LOVE the stunning river views, mature surroundings & one-of-a-kind location, just steps from scenic trails & the renowned St. Albert Farmers' Market. The home includes a self-contained, bachelor-style basement living area w/ separate entrance, making it ideal for extended family & guests. Inside, the main residence features 5 generously sized bedrooms-3 on the upper level, 2 in the basemt, plus a versatile FLEX room that can serve as a BEDRM or OFFICE. Separate laundry on each level adds everyday convenience. With 3.5 BATHRMS in the main home, an extra bath & kitchen in the basement & abundant STORAGE, the layout is both practical & adaptable. A DBL ATTACHED garage & expansive outdoor space complete this exceptional property (id:66605)
The details
Room by room
| Room | Level | Size |
|---|---|---|
| Living room | Main level | 18'3" × 14'7" |
| Dining room | Main level | 20'10" × 13'6" |
| Kitchen | Main level | 21'5" × 17'8" |
| Family room | Main level | 14'5" × 12' |
| Den | Main level | 7'8" × 6'9" |
| Primary Bedroom | Main level | 16'9" × 14'4" |
| Bedroom 2 | Main level | 15'2" × 12'11" |
| Bedroom 3 | Main level | 14' × 11'10" |
| Bedroom 4 | Main level | 14' × 11'10" |
| Second Kitchen | Lower level | 15'8" × 13'3" |
| Recreation room | Lower level | 26'9" × 24'1" |
| Bedroom 5 | Lower level | 14'3" × 11'4" |
| Bedroom 6 | Lower level | 14'3" × 11'2" |
| Storage | Lower level | — |
Converted from the metric MLS® feed; sizes are approximate.
Nearby
Active listings in Braeside within 25% of this asking price, newest first — the quickest read on what else your budget buys here.
New4 bd3 ba1,615 ft²$464/ft²
E4512205 · Courtesy of RE/MAX Elite
REALTOR.caChristopher Peel · REALTOR®
MaxWell® Polaris
This website is operated by Christopher Peel, REALTOR®, of MaxWell Polaris, Edmonton, Alberta — the brokerage responsible for this website.

The listing data above is provided under copyright by the Canadian Real Estate Association (CREA). The listing data is deemed reliable but is not guaranteed accurate by CREA nor BestYEGHomes.
Listing information last updated on October 14, 2026 at 11:05 p.m. MT.
$975,000
MLS® E4494874