$639,900
574 bd2 ba1,571 ft²$407/ft²
11 Brunswick Cr
HouseBraeside35 days ago
E4508456 · Courtesy of RE/MAX Professionals
REALTOR.ca$739,900
4 bd3 ba1,615 ft²$458/ft²
MLS® E4512205 · Courtesy of RE/MAX Elite · View on REALTOR.ca
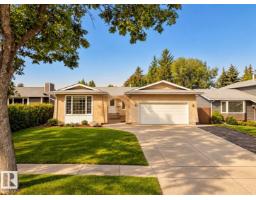
A house in Braeside, built 1976 with 4 bedrooms and 3 baths across 1,615 ft² — $458 per square foot. Listed 9 days ago.
From the listing
FULLY RENOVATED BUNGALOW plus TRIPLE GARAGE! Located in one of the MOST SOUGHT AFTER LOCATIONS in St.Albert, steps away from the RIVER VALLEY AND TRAILS, WALKING DISTANCE to shops, restaurants, schools and so much of what the “#1 place in Canada to raise a family” has to offer. MAPLE HARDWOOD floors throughout accented with NATURAL LIGHT from all angles. DREAM KITCHEN with built in appliances, Gas range, ENDLESS STORAGE, pots & pans drawers, and ROOM TO ENTERTAIN! Corner fireplace with custom TV Mount included. OPEN REAR ENTRY with garden door to LOW MAINTENANCE DECK. Main floor laundry in a separate room. EXTRA LARGE PRIMARY SUITE, with matching Walk In Closet & Ensuite plus door to deck with NEW HOT TUB. Bedrooms 2 & 3 are similar in size with a full bath adjacent. BASEMENT IS FULLY FINISHED with a Rec Room, Bedroom 4, Full Bath and Lots of Storage. TRIPLE GARAGE IS TRICKED OUT – Heat, Washing Sink, Big Power, Floor Drain and a Pull Through Bay with pad for a little extra into the back yard. MUST SEE (id:66605)
The details
Room by room
| Room | Level | Size |
|---|---|---|
| Living room | Main level | — |
| Dining room | Main level | — |
| Kitchen | Main level | — |
| Primary Bedroom | Main level | — |
| Bedroom 2 | Main level | — |
| Bedroom 3 | Main level | — |
| Bedroom 4 | Basement | — |
| Recreation room | Basement | — |
| Laundry room | Main level | — |
Converted from the metric MLS® feed; sizes are approximate.
Nearby
Active listings in Braeside within 25% of this asking price, newest first — the quickest read on what else your budget buys here.
4 bd2 ba1,571 ft²$407/ft²
E4508456 · Courtesy of RE/MAX Professionals
REALTOR.caChristopher Peel · REALTOR®
MaxWell® Polaris
This website is operated by Christopher Peel, REALTOR®, of MaxWell Polaris, Edmonton, Alberta — the brokerage responsible for this website.

The listing data above is provided under copyright by the Canadian Real Estate Association (CREA). The listing data is deemed reliable but is not guaranteed accurate by CREA nor BestYEGHomes.
Listing information last updated on October 16, 2026 at 11:00 a.m. MT.
$739,900
MLS® E4512205