 New
New$515,000
534 bd3 ba1,406 ft²$366/ft²
22 Afton Cr
HouseAkinsdale4 days ago
E4507942 · Courtesy of RE/MAX Excellence
REALTOR.ca$479,900
6 bd3 ba1,369 ft²$351/ft²
MLS® E4506002 · Courtesy of RE/MAX Excellence · View on REALTOR.ca
A house in Akinsdale, built 1975 with 6 bedrooms and 3 baths across 1,369 ft² — $351 per square foot. Listed 17 days ago.
From the listing
Welcome to 25 Amherst Crescent! This fully finished 5-bedroom, 3-bathroom home is packed with space, function and family-friendly charm. Step inside to vaulted ceilings and a bright, open-concept main floor designed for easy living and entertaining. With 3 bedrooms upstairs plus 2 additional bedrooms in the finished basement, there’s room for everyone to spread out. The oversized single attached garage offers plenty of space for your vehicle, toys and gear. Out back, the large yard is the perfect place to enjoy summer evenings, family BBQs and playtime, with the property backing directly onto a park and conveniently located near a playground. Tucked away on a quiet street in St. Albert, this home delivers the ideal combination of space, privacy and an unbeatable setting. Whether you’re looking for room to grow, entertain or simply enjoy life, this one is ready to welcome you home! (id:66605)
The details
Room by room
| Room | Level | Size |
|---|---|---|
| Living room | Main level | 19'6" × 12'2" |
| Dining room | Main level | 12'6" × 9'4" |
| Kitchen | Main level | 12'8" × 16'5" |
| Primary Bedroom | Main level | 12'7" × 12'2" |
| Bedroom 2 | Main level | 9'1" × 12' |
| Bedroom 3 | Main level | 9'1" × 11'1" |
| Bedroom 4 | Basement | 12'5" × 10'6" |
| Bedroom 5 | Basement | 11' × 11'1" |
| Bedroom 6 | Basement | 8'7" × 12'1" |
| Recreation room | Basement | 28' × 20'4" |
| Laundry room | Basement | 11'5" × 6' |
Converted from the metric MLS® feed; sizes are approximate.
Nearby
Active listings in Akinsdale within 25% of this asking price, newest first — the quickest read on what else your budget buys here.
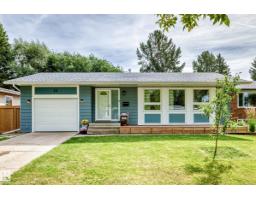
New4 bd3 ba1,406 ft²$366/ft²
E4507942 · Courtesy of RE/MAX Excellence
REALTOR.ca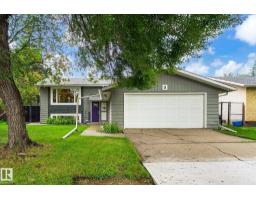
5 bd3 ba1,265 ft²$419/ft²
E4507299 · Courtesy of Royal Lepage Arteam Realty
REALTOR.ca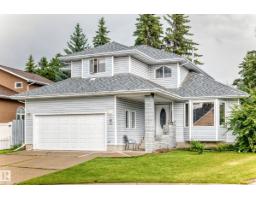
4 bd3+1 ba2,019 ft²$297/ft²
E4503154 · Courtesy of MaxWell Polaris
REALTOR.ca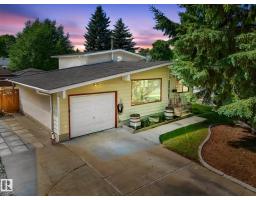
4 bd1+1 ba1,151 ft²$369/ft²
E4499045 · Courtesy of REMAX River City
REALTOR.ca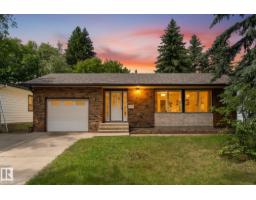
3 bd2 ba1,387 ft²$382/ft²
E4495236 · Courtesy of Exp Realty
REALTOR.caOwn a home nearby?
A new listing in Akinsdale is a live data point for every home around it. Get an honest estimate for yours, anchored on City of Edmonton assessment data.
What’s my home worth?Christopher Peel · REALTOR®
MaxWell® Polaris
This website is operated by Christopher Peel, REALTOR®, of MaxWell Polaris, Edmonton, Alberta — the brokerage responsible for this website.

The listing data above is provided under copyright by the Canadian Real Estate Association (CREA). The listing data is deemed reliable but is not guaranteed accurate by CREA nor BestYEGHomes.
Listing information last updated on September 13, 2026 at 12:20 a.m. MT.
$479,900
MLS® E4506002