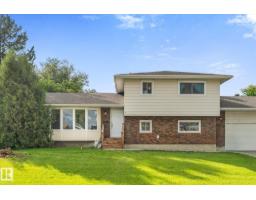
$450,000
584 bd2+2 ba1,806 ft²$249/ft²
3 Windermere Dr S
HouseWoodhaven_SPGR37 days ago
E4503574 · Courtesy of RE/MAX PREFERRED CHOICE
REALTOR.ca$475,000
4 bd3 ba1,224 ft²$388/ft²
MLS® E4509051 · Courtesy of RE/MAX PREFERRED CHOICE · View on REALTOR.ca
A house in Woodhaven_SPGR, built 1990 with 4 bedrooms and 3 baths across 1,224 ft² — $388 per square foot. Listed 2 days ago.
From the listing
Welcome to 11 Woodside Crescent in the sought-after community of Woodside, Spruce Grove. This beautiful 4-level spit has been well cared for & tastefully upgraded. With 4 bedroom & 3 full bathrooms with vinyl plank flooring throughout. On the main floor, you will love the spacious entry access to the large double attached garage. The front room has huge windows letting lots of natural light in with a dining space large enough for a big table. The kitchen has oak cabinets with updated countertops, tile backsplash, SS appliances & cute breakfast nook. Upstairs, has 3 bedrooms including the primary bedroom large enough for a king size bed with an updated 3p ensuite & walk-in closet. The main 4p bath has been updated as well. On the third level, is a large family room with a wood burning fireplace, the laundry room, 4th bedroom & another updated 4p bath. The basement is partially finished just needing some flooring! Other updates include: Kitchen windows (2018), shingles (2011), HE Furnace (2011), HWT (2021). (id:66605)
The details
Room by room
| Room | Level | Size |
|---|---|---|
| Living room | Main level | 14'4" × 14'3" |
| Dining room | Main level | 12'9" × 10' |
| Kitchen | Main level | 12'6" × 10'2" |
| Family room | Lower level | 16'4" × 16'2" |
| Primary Bedroom | Upper Level | 10'9" × 13'1" |
| Bedroom 2 | Upper Level | 7'1" × 9'10" |
| Bedroom 3 | Upper Level | 10'7" × 9'1" |
| Bedroom 4 | Lower level | 10'1" × 9'9" |
| Breakfast | Main level | 12'6" × 8'6" |
| Laundry room | Lower level | 6'8" × 5'1" |
| Recreation room | Lower level | 11'11" × 28'5" |
| Utility room | Lower level | 6'1" × 9'11" |
| Storage | Lower level | 11'9" × 9'3" |
Converted from the metric MLS® feed; sizes are approximate.
Nearby
Active listings in Woodhaven within 25% of this asking price, newest first — the quickest read on what else your budget buys here.
4 bd2+2 ba1,806 ft²$249/ft²
E4503574 · Courtesy of RE/MAX PREFERRED CHOICE
REALTOR.ca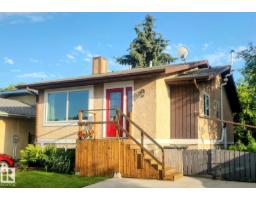
4 bd2 ba944 ft²$392/ft²
E4489784 · Courtesy of RE/MAX Real Estate
REALTOR.caOwn a home nearby?
A new listing in Woodhaven is a live data point for every home around it. Get an honest estimate for yours, anchored on City of Edmonton assessment data.
What’s my home worth?Christopher Peel · REALTOR®
MaxWell® Polaris
This website is operated by Christopher Peel, REALTOR®, of MaxWell Polaris, Edmonton, Alberta — the brokerage responsible for this website.

The listing data above is provided under copyright by the Canadian Real Estate Association (CREA). The listing data is deemed reliable but is not guaranteed accurate by CREA nor BestYEGHomes.
Listing information last updated on September 19, 2026 at 2:00 p.m. MT.
$475,000
MLS® E4509051