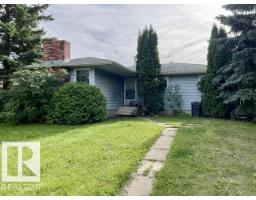
$330,000
154 bd1+1 ba1,339 ft²$246/ft²
34 Woodhaven Dr
HouseWoodhaven_SPGR36 days ago
E4507807 · Courtesy of RE/MAX PREFERRED CHOICE
REALTOR.ca$439,900
4 bd2+2 ba1,806 ft²$244/ft²
MLS® E4503574 · Courtesy of RE/MAX PREFERRED CHOICE · View on REALTOR.ca
A house in Woodhaven_SPGR, built 1976 with 4 bedrooms and 2+2 baths across 1,806 ft² — $244 per square foot. Listed 63 days ago.
From the listing
Situated in the mature community of Woodhaven, this beautifully updated 4-bedroom, 4-bathroom home offers plenty of space for the whole family. The bright main level features a spacious living room with a large picture window that opens to the dining room space & an updated kitchen with stainless steel appliances, gorgeous granite countertops & glass tile backsplash. Upstairs, the primary bedroom includes a walk-in closet & 2-piece ensuite, along with 2 additional bedrooms & a renovated 4-piece main bath. The lower level is made for relaxing and entertaining with a generous family room, 4th bedroom & 2-piece bath/laundry room combo. The finished basement adds even more living space with a second family room, den with potential for a 5th bedroom & a 3-piece bathroom. Outside, enjoy a mature yard with newer deck, oversized & finished double attached garage & a newer concrete driveway. All within a short walk of schools and Heritage Grove Park with Spruce Grove's extensive trail system! (id:66605)
The details
Room by room
| Room | Level | Size |
|---|---|---|
| Living room | Main level | — |
| Dining room | Main level | — |
| Kitchen | Main level | — |
| Family room | Lower level | — |
| Den | Basement | — |
| Primary Bedroom | Upper Level | — |
| Bedroom 2 | Upper Level | — |
| Bedroom 3 | Upper Level | — |
| Bedroom 4 | Lower level | — |
Converted from the metric MLS® feed; sizes are approximate.
Nearby
Active listings in Woodhaven within 25% of this asking price, newest first — the quickest read on what else your budget buys here.
4 bd1+1 ba1,339 ft²$246/ft²
E4507807 · Courtesy of RE/MAX PREFERRED CHOICE
REALTOR.caChristopher Peel · REALTOR®
MaxWell® Polaris
This website is operated by Christopher Peel, REALTOR®, of MaxWell Polaris, Edmonton, Alberta — the brokerage responsible for this website.

The listing data above is provided under copyright by the Canadian Real Estate Association (CREA). The listing data is deemed reliable but is not guaranteed accurate by CREA nor BestYEGHomes.
Listing information last updated on October 2, 2026 at 10:00 a.m. MT.
$439,900
MLS® E4503574