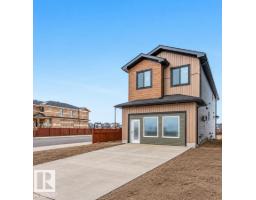
$649,900
254 bd3 ba2,342 ft²$277/ft²
2 Tenuto Li
HouseTonewood21 days ago
E4510022 · Courtesy of Century 21 Quantum Realty
REALTOR.ca$759,900
5 bd3+1 ba2,314 ft²$328/ft²
MLS® E4497491 · Courtesy of ComFree · View on REALTOR.ca
A two-storey house in Tonewood, built 2026 with 5 bedrooms and 3+1 baths across 2,314 ft² — $328 per square foot. Listed 99 days ago.
From the listing
Offering over 3,000 sq. ft. of finished living space across three levels, this thoughtfully designed home combines luxury, functionality, and quality craftsmanship. Featuring 4 bathrooms, multiple living and entertaining spaces, a dedicated study with two built-in desks, a central bonus room with vaulted ceilings, a TV entertainment room, and a wet bar with wine cooler. The chef-inspired kitchen is equipped with premium Samsung appliances, including a built-in microwave/oven combination, induction cooktop, smart 36-inch refrigerator, quartz countertops, and a butler/spice walk-in pantry. Enjoy 9-foot ceilings throughout, a natural gas fireplace, engineered oak flooring with porcelain tile on the main level, and energy-efficient LED lighting throughout. The finished garage features durable epoxy flooring, while the maintenance-free composite rear deck and exterior lighting package enhance outdoor living. Immediate possession available. (id:66605)
The details
Room by room
| Room | Level | Size |
|---|---|---|
| Living room | Main level | — |
| Dining room | Main level | — |
| Kitchen | Main level | — |
| Family room | Basement | — |
| Primary Bedroom | Upper Level | — |
| Bedroom 2 | Upper Level | — |
| Bedroom 3 | Upper Level | — |
| Bedroom 4 | Basement | — |
| Bedroom 5 | Basement | — |
Converted from the metric MLS® feed; sizes are approximate.
Nearby
Active listings in Tonewood within 25% of this asking price, newest first — the quickest read on what else your budget buys here.
4 bd3 ba2,342 ft²$277/ft²
E4510022 · Courtesy of Century 21 Quantum Realty
REALTOR.ca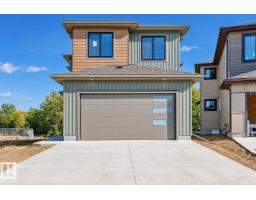
4 bd3 ba2,625 ft²$267/ft²
E4509918 · Courtesy of Century 21 Quantum Realty
REALTOR.ca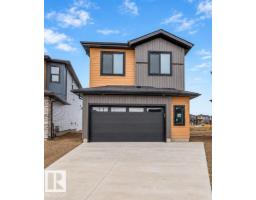
4 bd3 ba2,561 ft²$254/ft²
E4509899 · Courtesy of Century 21 Quantum Realty
REALTOR.ca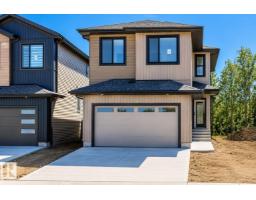
4 bd3 ba2,239 ft²$281/ft²
E4509853 · Courtesy of Century 21 Quantum Realty
REALTOR.ca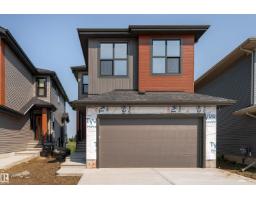
3 bd2+1 ba2,061 ft²$315/ft²
E4501150 · Courtesy of Exp Realty
REALTOR.caChristopher Peel · REALTOR®
MaxWell® Polaris
This website is operated by Christopher Peel, REALTOR®, of MaxWell Polaris, Edmonton, Alberta — the brokerage responsible for this website.

The listing data above is provided under copyright by the Canadian Real Estate Association (CREA). The listing data is deemed reliable but is not guaranteed accurate by CREA nor BestYEGHomes.
Listing information last updated on October 12, 2026 at 12:30 a.m. MT.
$759,900
MLS® E4497491