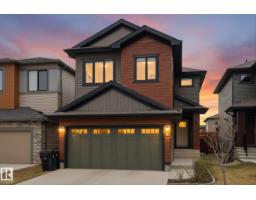
$535,000
443 bd2+1 ba1,789 ft²$299/ft²
8 Treble Ld
HouseTonewood17 days ago
E4510680 · Courtesy of Exp Realty
REALTOR.ca$650,000
3 bd2+1 ba2,061 ft²$315/ft²
MLS® E4501150 · Courtesy of Exp Realty · View on REALTOR.ca
A two-storey house in Tonewood, built 2026 with 3 bedrooms and 2+1 baths across 2,061 ft² — $315 per square foot. Listed 77 days ago.
From the listing
A home that checks every box, this brand new 2,060 sq. ft. home in Tonewood is thoughtfully designed for growing families and effortless entertaining. The open concept main floor features 9 ft. ceilings, a spacious great room, and a beautifully finished kitchen with quartz countertops, an extended eating bar, a walk through pantry, and a bright dining nook with access to the rear deck. A mudroom, 2 piece bath, and separate side entrance complete the main level. Upstairs offers a spacious primary suite with a walk in closet and luxurious 5 piece ensuite, plus two additional bedrooms, a full bath, upper floor laundry, and a versatile bonus room. The walkout basement provides endless potential, while the double attached garage and quality finishes throughout add everyday convenience. Located near Tonewood Park, Jubilee Park, Deer Valley Golf Club, schools, shopping, and amenities, this exceptional new home is ready for its very first owners. (id:66605)
The details
Room by room
| Room | Level | Size |
|---|---|---|
| Living room | Main level | 12'6" × 15'7" |
| Dining room | Main level | 12' × 10'1" |
| Kitchen | Main level | 9'2" × 21'9" |
| Family room | Upper Level | — |
| Primary Bedroom | Upper Level | 12'1" × 15'2" |
| Bedroom 2 | Upper Level | 8'3" × 17'10" |
| Bedroom 3 | Upper Level | 8'4" × 14'7" |
| Pantry | Main level | 8'7" × 6'3" |
| Laundry room | Upper Level | 8'6" × 5'2" |
Converted from the metric MLS® feed; sizes are approximate.
Nearby
Active listings in Tonewood within 25% of this asking price, newest first — the quickest read on what else your budget buys here.
3 bd2+1 ba1,789 ft²$299/ft²
E4510680 · Courtesy of Exp Realty
REALTOR.ca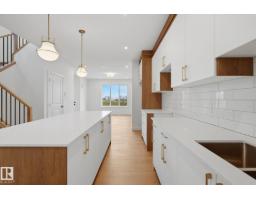
4 bd3 ba1,964 ft²$255/ft²
E4510444 · Courtesy of Exp Realty
REALTOR.ca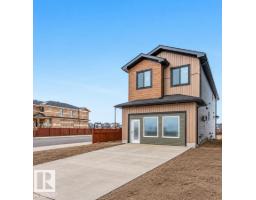
4 bd3 ba2,342 ft²$277/ft²
E4510022 · Courtesy of Century 21 Quantum Realty
REALTOR.ca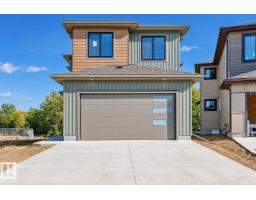
4 bd3 ba2,625 ft²$267/ft²
E4509918 · Courtesy of Century 21 Quantum Realty
REALTOR.ca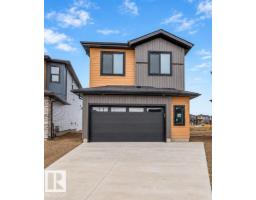
4 bd3 ba2,561 ft²$254/ft²
E4509899 · Courtesy of Century 21 Quantum Realty
REALTOR.ca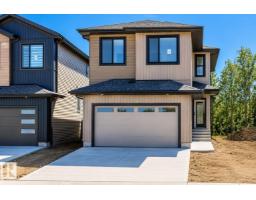
4 bd3 ba2,239 ft²$281/ft²
E4509853 · Courtesy of Century 21 Quantum Realty
REALTOR.caChristopher Peel · REALTOR®
MaxWell® Polaris
This website is operated by Christopher Peel, REALTOR®, of MaxWell Polaris, Edmonton, Alberta — the brokerage responsible for this website.

The listing data above is provided under copyright by the Canadian Real Estate Association (CREA). The listing data is deemed reliable but is not guaranteed accurate by CREA nor BestYEGHomes.
Listing information last updated on October 12, 2026 at 12:30 a.m. MT.
$650,000
MLS® E4501150