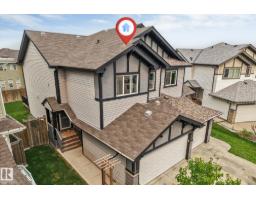
$449,900
484 bd2+1 ba1,615 ft²$279/ft²
61 Springwood Wy
DuplexSpruce Ridge55 days ago
E4500812 · Courtesy of MaxWell Polaris
REALTOR.ca$489,900
3 bd2+2 ba1,575 ft²$311/ft²
MLS® E4508008 · Courtesy of Real Broker · View on REALTOR.ca
A two-storey duplex in Spruce Ridge, built 2025 with 3 bedrooms and 2+2 baths across 1,575 ft² — $311 per square foot. Listed 9 days ago.
From the listing
LIKE NEW. EXTRAS ALREADY DONE. Built in 2025 and completed in 2026, this modern 3-bed home in Harvest Ridge gives you the feel of new construction without the added work and expense that often comes after possession. The bright open main floor features 9 ft ceilings, quartz counters, an oversized pantry, induction stove and eat-up island with spacious living and dining areas. Upstairs offers 3 generous bedrooms, 2 full baths and laundry, including a primary with walk-in closet and 4 pc ensuite. The PERMITTED FINISHED BASEMENT adds a large family room, 2 pc bath, storage and space for a future 4th bedroom. Outside, the work is already done with a fenced and landscaped yard, irrigation, extended deck, gazebo, privacy screen, shed and walkway. Add A/C, custom blinds, upgraded lighting, Webber gas BBQ and a HEATED FINISHED GARAGE. With remaining New Home Warranty, this Harvest Ridge home is ready to enjoy from day one. (id:66605)
The details
Room by room
| Room | Level | Size |
|---|---|---|
| Living room | Main level | 11'1" × 11'10" |
| Dining room | Main level | 8' × 10'6" |
| Kitchen | Main level | 15'2" × 15'9" |
| Primary Bedroom | Upper Level | 13'5" × 12'4" |
| Bedroom 2 | Upper Level | 9'5" × 14'4" |
| Bedroom 3 | Upper Level | 9'5" × 12'8" |
| Bonus Room | Basement | 5'7" × 9'7" |
| Laundry room | Upper Level | 8'6" × 6' |
| Recreation room | Basement | 17'10" × 14'10" |
| Storage | Basement | 4'7" × 4'7" |
| Utility room | Basement | 17'11" × 4'11" |
Converted from the metric MLS® feed; sizes are approximate.
Nearby
Active listings in Spruce Ridge within 25% of this asking price, newest first — the quickest read on what else your budget buys here.
4 bd2+1 ba1,615 ft²$279/ft²
E4500812 · Courtesy of MaxWell Polaris
REALTOR.ca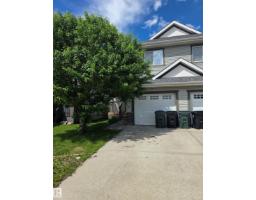
3 bd2+1 ba1,345 ft²$283/ft²
E4499009 · Courtesy of Exp Realty
REALTOR.ca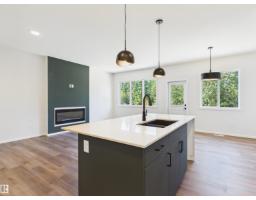
3 bd2+1 ba1,714 ft²$306/ft²
E4498973 · Courtesy of RE/MAX Excellence
REALTOR.caOwn a home nearby?
A new listing in Spruce Ridge is a live data point for every home around it. Get an honest estimate for yours, anchored on City of Edmonton assessment data.
What’s my home worth?Christopher Peel · REALTOR®
MaxWell® Polaris
This website is operated by Christopher Peel, REALTOR®, of MaxWell Polaris, Edmonton, Alberta — the brokerage responsible for this website.

The listing data above is provided under copyright by the Canadian Real Estate Association (CREA). The listing data is deemed reliable but is not guaranteed accurate by CREA nor BestYEGHomes.
Listing information last updated on September 18, 2026 at 1:10 p.m. MT.
$489,900
MLS® E4508008