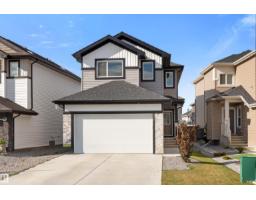
 New
New$529,900
503 bd2+1 ba1,877 ft²$282/ft²
35 Meadowbrook Wy
HouseMcLaughlin_SPGR2 days ago
E4513074 · Courtesy of Royal LePage Noralta Real Estate
REALTOR.ca$569,900
3 bd2+1 ba2,000 ft²$285/ft²
MLS® E4496030 · Courtesy of Coldwell Banker Mountain Central · View on REALTOR.ca
A two-storey house in McLaughlin_SPGR, built 2015 with 3 bedrooms and 2+1 baths across 2,000 ft² — $285 per square foot. Listed 113 days ago.
From the listing
Welcome to this fantastic 3-bedroom, 2.5-bath AIR CONDITIONED home located in the family-friendly neighbourhood of McLaughlin! Filled with NATURAL LIGHT, this property offers a spacious and FUNCTIONAL LAYOUT perfect for families or anyone looking for some extra space. The LARGE PRIMARY BEDROOM features a WALK-IN CLOSET and a beautiful 4-PIECE ENSUITE. Upstairs, the BONUS ROOM is ideal as a family room, home office, or play area. The unfinished basement is ALREADY FRAMED, offering a head start for future development. You'll love the HEATED OVERSIZED garage and beautiful BACKYARD DECK in your fenced backyard, perfect for relaxing or entertaining guests. Conveniently located close to the Tri-Leisure Centre, grocery stores, schools, and everyday amenities, this home combines comfort, convenience, and potential. While it could benefit from some updates and finishing touches, it presents a wonderful opportunity to build equity and make it your own. Don't miss your chance to own in this sought-after community! (id:66605)
The details
Room by room
| Room | Level | Size |
|---|---|---|
| Living room | Main level | — |
| Dining room | Main level | — |
| Kitchen | Main level | — |
| Primary Bedroom | Upper Level | — |
| Bedroom 2 | Upper Level | — |
| Bedroom 3 | Upper Level | — |
| Bonus Room | Upper Level | — |
Converted from the metric MLS® feed; sizes are approximate.
Nearby
Active listings in McLaughlin within 25% of this asking price, newest first — the quickest read on what else your budget buys here.
New3 bd2+1 ba1,877 ft²$282/ft²
E4513074 · Courtesy of Royal LePage Noralta Real Estate
REALTOR.ca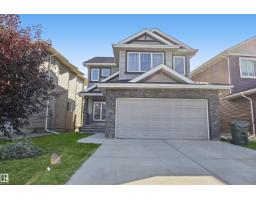
3 bd2+1 ba2,362 ft²$267/ft²
E4511982 · Courtesy of RE/MAX Real Estate
REALTOR.ca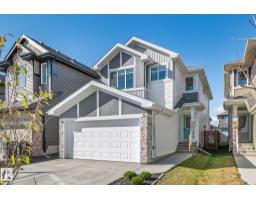
3 bd2+1 ba1,842 ft²$293/ft²
E4511178 · Courtesy of Century 21 Masters
REALTOR.ca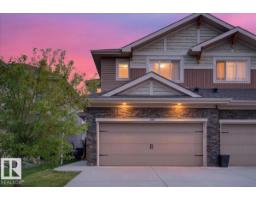
3 bd3+1 ba1,532 ft²$284/ft²
E4510754 · Courtesy of Exp Realty
REALTOR.ca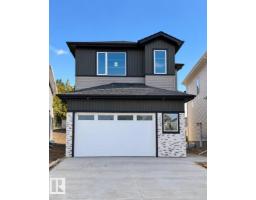
4 bd3 ba2,496 ft²$252/ft²
E4509875 · Courtesy of Century 21 Quantum Realty
REALTOR.ca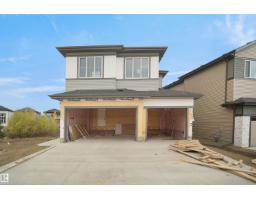
4 bd3 ba2,368 ft²$278/ft²
E4509384 · Courtesy of Exp Realty
REALTOR.caChristopher Peel · REALTOR®
MaxWell® Polaris
This website is operated by Christopher Peel, REALTOR®, of MaxWell Polaris, Edmonton, Alberta — the brokerage responsible for this website.

The listing data above is provided under copyright by the Canadian Real Estate Association (CREA). The listing data is deemed reliable but is not guaranteed accurate by CREA nor BestYEGHomes.
Listing information last updated on October 15, 2026 at 5:40 p.m. MT.
$569,900
MLS® E4496030