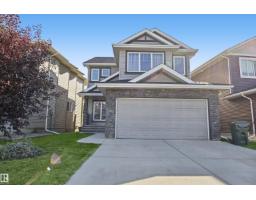
$630,000
493 bd2+1 ba2,362 ft²$267/ft²
4 Meadowbrook Wy
HouseMcLaughlin_SPGR9 days ago
E4511982 · Courtesy of RE/MAX Real Estate
REALTOR.ca$629,900
4 bd3 ba2,496 ft²$252/ft²
MLS® E4509875 · Courtesy of Century 21 Quantum Realty · View on REALTOR.ca
A two-storey house in McLaughlin_SPGR, built 2026 with 4 bedrooms and 3 baths across 2,496 ft² — $252 per square foot. Listed 23 days ago.
From the listing
4 BEDROOMS | 3 FULL BATHS | OPEN TO BELOW | MAIN FLOOR BEDROOM & FULL BATH | SPICE KITCHEN | BONUS ROOM + STUDY AREA | BALCONY | COVERED DECK | TRIPLE PANE WINDOWS | BLUETOOTH SPEAKERS | DOUBLE ATTACHED GARAGE Beautifully designed 2-storey home in McLaughlin, Spruce Grove featuring a functional family-friendly layout with modern finishes and upgrades throughout. The main floor offers a spacious LIVING ROOM with ELECTRIC FIREPLACE, large kitchen with island, SPICE KITCHEN, bright dining area, MAIN FLOOR BEDROOM & FULL WASHROOM, and an impressive OPEN TO BELOW design. Upstairs features a spacious BONUS ROOM, STUDY/FLEX AREA, upper floor laundry, and 3 bedrooms including the PRIMARY SUITE with WALK-IN CLOSET and ENSUITE. Enjoy the BALCONY, COVERED DECK, TRIPLE PANE WINDOWS, and built-in BLUETOOTH SPEAKERS. Double attached garage adds extra convenience and storage. Located close to parks, walking trails, schools, shopping, and other amenities. (id:66605)
The details
Room by room
| Room | Level | Size |
|---|---|---|
| Living room | Main level | — |
| Dining room | Main level | — |
| Kitchen | Main level | — |
| Primary Bedroom | Upper Level | 13' × 16' |
| Bedroom 2 | Main level | 10' × 9'11" |
| Bedroom 3 | Upper Level | 11'11" × 10'6" |
| Bedroom 4 | Upper Level | 10'5" × 10'10" |
| Bonus Room | Upper Level | 13'8" × 14'10" |
| Mud room | Main level | 6'2" × 6'4" |
Converted from the metric MLS® feed; sizes are approximate.
Nearby
Active listings in McLaughlin within 25% of this asking price, newest first — the quickest read on what else your budget buys here.
3 bd2+1 ba2,362 ft²$267/ft²
E4511982 · Courtesy of RE/MAX Real Estate
REALTOR.ca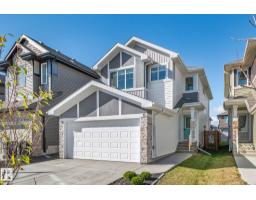
3 bd2+1 ba1,842 ft²$293/ft²
E4511178 · Courtesy of Century 21 Masters
REALTOR.ca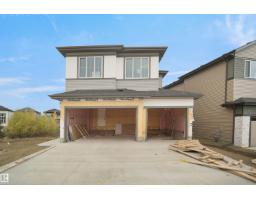
4 bd3 ba2,368 ft²$278/ft²
E4509384 · Courtesy of Exp Realty
REALTOR.ca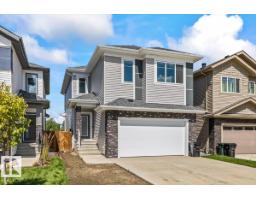
5 bd4 ba2,254 ft²$311/ft²
E4508822 · Courtesy of Exp Realty
REALTOR.ca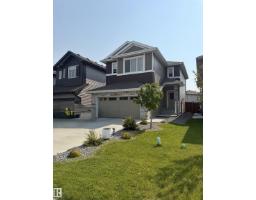
4 bd2+1 ba1,917 ft²$312/ft²
E4505287 · Courtesy of Century 21 Leading
REALTOR.ca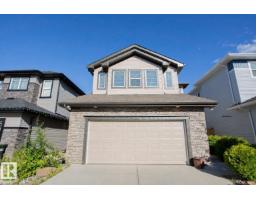
3 bd2+1 ba2,000 ft²$285/ft²
E4496030 · Courtesy of Coldwell Banker Mountain Central
REALTOR.caChristopher Peel · REALTOR®
MaxWell® Polaris
This website is operated by Christopher Peel, REALTOR®, of MaxWell Polaris, Edmonton, Alberta — the brokerage responsible for this website.

The listing data above is provided under copyright by the Canadian Real Estate Association (CREA). The listing data is deemed reliable but is not guaranteed accurate by CREA nor BestYEGHomes.
Listing information last updated on October 14, 2026 at 11:05 p.m. MT.
$629,900
MLS® E4509875