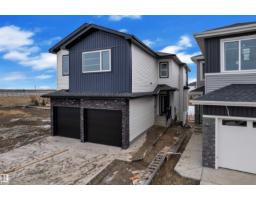
$729,998
494 bd3 ba2,688 ft²$272/ft²
21 Axelwood Cr
HouseJesperdale15 days ago
E4510910 · Courtesy of Exp Realty
REALTOR.ca$620,000
4 bd3 ba2,341 ft²$265/ft²
MLS® E4490843 · Courtesy of REMAX River City · View on REALTOR.ca
A two-storey house in Jesperdale, built 2025 with 4 bedrooms and 3 baths across 2,341 ft² — $265 per square foot. Listed 138 days ago.
From the listing
This stunning walkout home backing onto pond/greenspace in Jesperdale offers 2,340 sq. ft., 4 bedrooms, 3 full bathrooms, a bonus room, and 9-ft ceilings on all three levels. The main floor features luxury vinyl plank flooring, a versatile bedroom/den, and a spacious family room with an impressive 18-ft ceiling and grand fireplace. The modern kitchen is ideal for cooking and entertaining, featuring high-end cabinetry, quartz countertops, a large island, and a walk-in pantry. A bright dining area filled with natural light is perfect for gatherings, while a full bathroom completes this level. Upstairs, the primary suite includes a 5-piece ensuite and a spacious walk-in closet, along with two additional bedrooms, a full bathroom, a laundry room, and a bonus room with a work desk area. The unfinished walkout basement offers a separate entrance and rough-in for a bathroom, providing endless customization possibilities. This exceptional home is a must-see and could be the one you’ve been waiting to call HOME. (id:66605)
The details
Room by room
| Room | Level | Size |
|---|---|---|
| Living room | Main level | 13'11" × 14' |
| Dining room | Main level | 8'10" × 20721'9" |
| Kitchen | Main level | 22'9" × 11'6" |
| Primary Bedroom | Upper Level | 18'8" × 13'1" |
| Bedroom 2 | Upper Level | 12'3" × 9'7" |
| Bedroom 3 | Upper Level | 15' × 9'6" |
| Bedroom 4 | Main level | 10'9" × 10'11" |
| Bonus Room | Upper Level | 13'1" × 15'1" |
| Laundry room | Upper Level | 5'4" × 9'6" |
| Office | Upper Level | 5'11" × 6'4" |
Converted from the metric MLS® feed; sizes are approximate.
Nearby
Active listings in Jesperdale within 25% of this asking price, newest first — the quickest read on what else your budget buys here.
4 bd3 ba2,688 ft²$272/ft²
E4510910 · Courtesy of Exp Realty
REALTOR.ca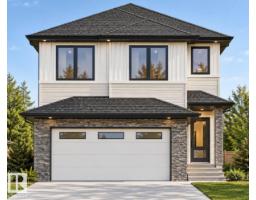
4 bd3 ba2,035 ft²$280/ft²
E4510060 · Courtesy of Century 21 Quantum Realty
REALTOR.ca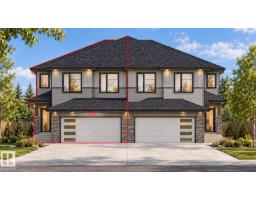
4 bd3 ba2,020 ft²$247/ft²
E4510054 · Courtesy of Century 21 Quantum Realty
REALTOR.ca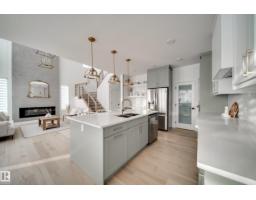
4 bd3 ba2,295 ft²$294/ft²
E4506357 · Courtesy of Exp Realty
REALTOR.ca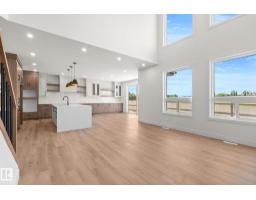
4 bd3 ba2,519 ft²$308/ft²
E4505370 · Courtesy of Exp Realty
REALTOR.ca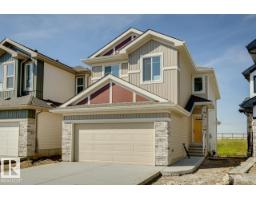
3 bd2+1 ba2,184 ft²$261/ft²
E4502631 · Courtesy of Bode
REALTOR.caChristopher Peel · REALTOR®
MaxWell® Polaris
This website is operated by Christopher Peel, REALTOR®, of MaxWell Polaris, Edmonton, Alberta — the brokerage responsible for this website.

The listing data above is provided under copyright by the Canadian Real Estate Association (CREA). The listing data is deemed reliable but is not guaranteed accurate by CREA nor BestYEGHomes.
Listing information last updated on October 5, 2026 at 3:40 p.m. MT.
$620,000
MLS® E4490843