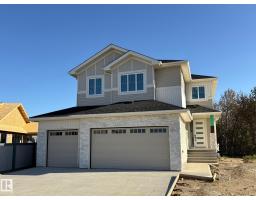
$849,800
204 bd3 ba2,610 ft²$326/ft²
14 Arthur Wy
HouseJesperdale11 days ago
E4511817 · Courtesy of Exp Realty
REALTOR.ca$774,800
4 bd3 ba2,519 ft²$308/ft²
MLS® E4505370 · Courtesy of Exp Realty · View on REALTOR.ca
A two-storey house in Jesperdale, built 2026 with 4 bedrooms and 3 baths across 2,519 ft² — $308 per square foot. Listed 53 days ago.
From the listing
Welcome to this beautifully crafted Homes by New Era home in the prestigious Estates of Jesperdale, ready for immediate possession. Offerings over 2500sqft, 4 bedrooms, 3 bathrooms and a triple attached garage. This one checks all the boxes. The impressive foyer features a stunning feature wall and 8-ft doors throughout the main floor. A main-floor bedroom and full bath offer flexibility for guests, extended family, or a home office. The extended kitchen includes a spacious butler’s pantry with sink, while the great room boasts soaring 18-ft ceilings and a feature wall. The dining area opens to the backyard through stunning 8-ft-tall sliding glass doors, flooding the home with natural light. Upstairs features a luxurious primary suite with a tray ceiling and a 5-pc ensuite, two additional bedrooms, an upstairs laundry room, and a spacious bonus room. The unfinished basement with a separate side entrance offers future potential. Move in ready! (id:66605)
The details
Room by room
| Room | Level | Size |
|---|---|---|
| Living room | Main level | — |
| Dining room | Main level | — |
| Kitchen | Main level | — |
| Primary Bedroom | Upper Level | — |
| Bedroom 2 | Upper Level | — |
| Bedroom 3 | Upper Level | — |
| Bedroom 4 | Main level | — |
| Bonus Room | Upper Level | — |
Converted from the metric MLS® feed; sizes are approximate.
Nearby
Active listings in Jesperdale within 25% of this asking price, newest first — the quickest read on what else your budget buys here.
4 bd3 ba2,610 ft²$326/ft²
E4511817 · Courtesy of Exp Realty
REALTOR.ca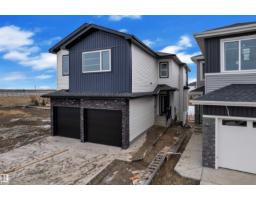
4 bd3 ba2,688 ft²$272/ft²
E4510910 · Courtesy of Exp Realty
REALTOR.ca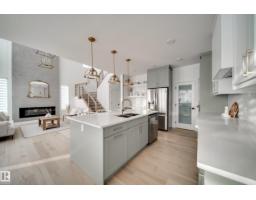
4 bd3 ba2,295 ft²$294/ft²
E4506357 · Courtesy of Exp Realty
REALTOR.ca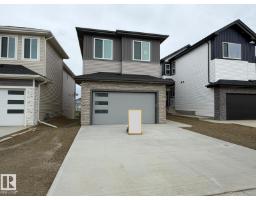
4 bd3 ba2,341 ft²$265/ft²
E4490843 · Courtesy of REMAX River City
REALTOR.caChristopher Peel · REALTOR®
MaxWell® Polaris
This website is operated by Christopher Peel, REALTOR®, of MaxWell Polaris, Edmonton, Alberta — the brokerage responsible for this website.

The listing data above is provided under copyright by the Canadian Real Estate Association (CREA). The listing data is deemed reliable but is not guaranteed accurate by CREA nor BestYEGHomes.
Listing information last updated on October 5, 2026 at 3:40 p.m. MT.
$774,800
MLS® E4505370