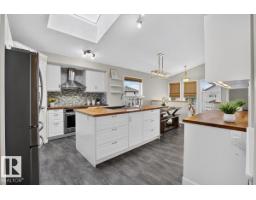
$539,000
494 bd3 ba1,445 ft²$373/ft²
31 Haney Ld
HouseHilldowns26 days ago
E4505250 · Courtesy of RE/MAX Excellence
REALTOR.ca$529,900
3 bd3 ba2,082 ft²$255/ft²
MLS® E4506289 · Courtesy of RE/MAX Excellence · View on REALTOR.ca
A two-storey duplex in Hilldowns, built 2025 with 3 bedrooms and 3 baths across 2,082 ft² — $255 per square foot. Listed 19 days ago.
From the listing
RARE FIND! Built by Sunnyview Homes this half duplex boasts over 2000sqft. O/S dbl attached garage with a HUGE 4 car driveway. Main floor den with a 3-piece bathroom. Gourmet kitchen features, upgraded ceiling height cabinets with quartz countertops and SS appliances. The open to below living space has a feature wall with an electric fireplace. The glass railing with step lights leads upstairs to a good sized bonus room overlooking the living room. Primary bedroom features a WIC and 5-piece ensuite with double vanity, jacuzzi and custom shower w/bench for added convenience. Additionally there are 2 good sized bedrooms that share a 4-piece bathroom. Features upper level laundry, a separate side entrance to the basement, large backyard, 3 gas lines, garage drain, plush carpet, premium lighting package, MDF shelving and much more. Plenty of large windows throughout. Close to shopping, schools, public transportation and steps away from a park. The size and upgrades are a rare find for a duplex! (id:66605)
The details
Room by room
| Room | Level | Size |
|---|---|---|
| Living room | Main level | 19'11" × 18'3" |
| Dining room | Main level | — |
| Kitchen | Main level | 9'9" × 12'8" |
| Family room | Upper Level | 19'1" × 13' |
| Den | Main level | 11'6" × 9'1" |
| Primary Bedroom | Upper Level | 13'9" × 15'11" |
| Bedroom 2 | Upper Level | 10'6" × 11'2" |
| Bedroom 3 | Upper Level | 10'3" × 12'9" |
Converted from the metric MLS® feed; sizes are approximate.
Nearby
Active listings in Hilldowns within 25% of this asking price, newest first — the quickest read on what else your budget buys here.
4 bd3 ba1,445 ft²$373/ft²
E4505250 · Courtesy of RE/MAX Excellence
REALTOR.ca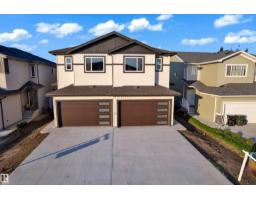
4 bd2+1 ba1,657 ft²$278/ft²
E4505202 · Courtesy of Exp Realty
REALTOR.ca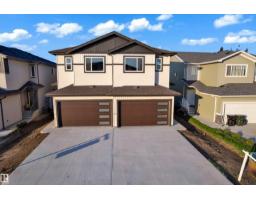
4 bd2+1 ba1,660 ft²$277/ft²
E4505201 · Courtesy of Exp Realty
REALTOR.ca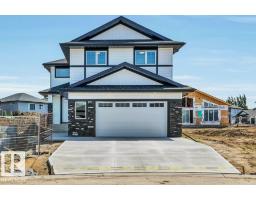
3 bd2+1 ba2,208 ft²$290/ft²
E4501751 · Courtesy of Blackmore Real Estate
REALTOR.caOwn a home nearby?
A new listing in Hilldowns is a live data point for every home around it. Get an honest estimate for yours, anchored on City of Edmonton assessment data.
What’s my home worth?Christopher Peel · REALTOR®
MaxWell® Polaris
This website is operated by Christopher Peel, REALTOR®, of MaxWell Polaris, Edmonton, Alberta — the brokerage responsible for this website.

The listing data above is provided under copyright by the Canadian Real Estate Association (CREA). The listing data is deemed reliable but is not guaranteed accurate by CREA nor BestYEGHomes.
Listing information last updated on September 17, 2026 at 9:40 p.m. MT.
$529,900
MLS® E4506289