$350,000
564 bd2+1 ba1,097 ft²$319/ft²
121 Greenwood Dr
HouseGrove Meadows84 days ago
E4500192 · Courtesy of RE/MAX PREFERRED CHOICE
REALTOR.ca$365,000
4 bd2 ba1,413 ft²$258/ft²
MLS® E4510655 · Courtesy of Royal LePage Noralta Real Estate · View on REALTOR.ca
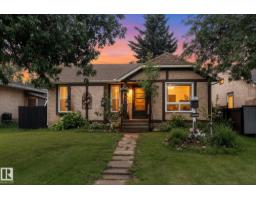
A two-storey house in Grove Meadows, built 1980 with 4 bedrooms and 2 baths across 1,413 ft² — $258 per square foot. Listed 17 days ago.
From the listing
Warmth, space & timeless personality unfold throughout this inviting Grove Meadows 2 storey, delivering 2,196 sq ft of finished living across 3 levels. Freshly painted and air-conditioned, the interior is grounded by sleek laminate flooring stretching right from one end of the home to the other. Southern sunshine fills the intimate front living room, where a wood-burning fireplace sets a cozy mood. Beyond, the generous kitchen is wrapped in crisp white cabinetry and plentiful workspace, with enough room to introduce a statement island if desired. An gracious dining room welcomes long dinners and lively celebrations. Two bedrooms and a 4pc bath on the main floor provide rare everyday versatility for those in need. Upstairs, 2 more bedrooms share another 4pc bath, including the primary with walk-in closet. Below, an immense recreation room and separate flex area expand your possibilities. A kitchen-access deck opens to the fenced backyard, while the substantial rear pad easily accommodates an RV or trailer. (id:66605)
The details
Room by room
| Room | Level | Size |
|---|---|---|
| Living room | Main level | — |
| Dining room | Main level | — |
| Kitchen | Main level | — |
| Family room | Basement | — |
| Primary Bedroom | Upper Level | — |
| Bedroom 2 | Upper Level | — |
| Bedroom 3 | Main level | — |
| Bedroom 4 | Main level | — |
| Recreation room | Basement | — |
| Utility room | Basement | — |
Converted from the metric MLS® feed; sizes are approximate.
Nearby
Active listings in Grove Meadows within 25% of this asking price, newest first — the quickest read on what else your budget buys here.
4 bd2+1 ba1,097 ft²$319/ft²
E4500192 · Courtesy of RE/MAX PREFERRED CHOICE
REALTOR.caChristopher Peel · REALTOR®
MaxWell® Polaris
This website is operated by Christopher Peel, REALTOR®, of MaxWell Polaris, Edmonton, Alberta — the brokerage responsible for this website.

The listing data above is provided under copyright by the Canadian Real Estate Association (CREA). The listing data is deemed reliable but is not guaranteed accurate by CREA nor BestYEGHomes.
Listing information last updated on October 10, 2026 at 3:12 a.m. MT.
$365,000
MLS® E4510655