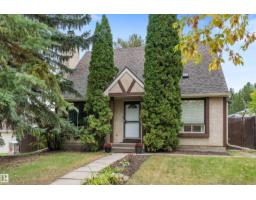
$365,000
504 bd2 ba1,413 ft²$258/ft²
25 Greenwood Dr
HouseGrove Meadows17 days ago
E4510655 · Courtesy of Royal LePage Noralta Real Estate
REALTOR.ca$350,000
4 bd2+1 ba1,097 ft²$319/ft²
MLS® E4500192 · Courtesy of RE/MAX PREFERRED CHOICE · View on REALTOR.ca
A house in Grove Meadows, built 1979 with 4 bedrooms and 2+1 baths across 1,097 ft² — $319 per square foot. Listed 84 days ago.
From the listing
Welcome home! Situated on a quiet street in a sought-after Spruce Grove neighborhood, this bright and spacious bungalow offers the perfect blend of location, space, and potential. Located just a short stroll from local schools, playgrounds, and parks, it is an ideal sanctuary for a growing family. Currently operating as a licensed home daycare, this property features a solid, well-maintained structure with a functional layout designed for durability and easy everyday living. 3 bed, 2 bath on the main level with no carpet. Downstairs, you'll find a fully finished basement with an additional bedroom, 3 pc bath, gas fireplace & rec room. Back alley access and parking make it ideal. Fully fenced with raised garden beds and a good sized yard. With a little creativity, this home & yard could be transformed into a private oasis. (id:66605)
The details
Room by room
| Room | Level | Size |
|---|---|---|
| Living room | Main level | 10'9" × 15'11" |
| Dining room | Main level | 13'9" × 9'2" |
| Kitchen | Main level | 7'10" × 8'2" |
| Primary Bedroom | Main level | 9'8" × 15' |
| Bedroom 2 | Main level | 8' × 12'8" |
| Bedroom 3 | Main level | 8'10" × 12'8" |
| Bedroom 4 | Basement | 12'2" × 13'4" |
| Recreation room | Basement | 18'11" × 27'7" |
| Storage | Basement | 5'1" × 3'6" |
Converted from the metric MLS® feed; sizes are approximate.
Nearby
Active listings in Grove Meadows within 25% of this asking price, newest first — the quickest read on what else your budget buys here.
4 bd2 ba1,413 ft²$258/ft²
E4510655 · Courtesy of Royal LePage Noralta Real Estate
REALTOR.caChristopher Peel · REALTOR®
MaxWell® Polaris
This website is operated by Christopher Peel, REALTOR®, of MaxWell Polaris, Edmonton, Alberta — the brokerage responsible for this website.

The listing data above is provided under copyright by the Canadian Real Estate Association (CREA). The listing data is deemed reliable but is not guaranteed accurate by CREA nor BestYEGHomes.
Listing information last updated on October 14, 2026 at 4:40 p.m. MT.
$350,000
MLS® E4500192