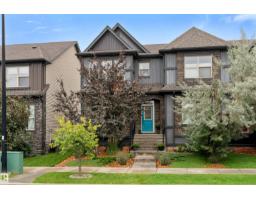
 New
New$429,900
484 bd3+1 ba1,434 ft²$300/ft²
92 Gilmore Wy
Row / TownhouseGreenbury2 days ago
E4509219 · Courtesy of Royal LePage Noralta Real Estate
REALTOR.ca$349,800
2 bd2+1 ba1,239 ft²$282/ft²
MLS® E4506906 · Courtesy of Bode · View on REALTOR.ca
A two-storey row / townhouse in Greenbury, built 2026 with 2 bedrooms and 2+1 baths across 1,239 ft² — $282 per square foot. Listed 16 days ago.
From the listing
NOVEMBER 2026 POSSESSION! Welcome to the Metro Fit 14 by Cantiro Homes! This three-storey townhome offers a smart and spacious layout with a versatile flex space on the main floor and an attached oversized single car garage. The main living level features a seamless flow between the living, dining and kitchen, with all Whirlpool stainless steel KITCHEN APPLIANCES included, plus a convenient half bath and a 12’ x 10’ balcony off the kitchen. Upstairs, you’ll find two spacious primary bedrooms, each complete with its own ensuite and generous closet space, along with a stacked WASHER AND DRYER included. Additional features include quartz countertops throughout, luxury vinyl plank flooring on the main floor, a FULLY LANDSCAPED yard and NO CONDO FEES! *Photos are representative; colours and features may vary* (id:66605)
The details
Room by room
| Room | Level | Size |
|---|---|---|
| Living room | Main level | 13'5" × 11' |
| Dining room | Main level | 9'9" × 7'6" |
| Kitchen | Main level | — |
| Primary Bedroom | Upper Level | 10'1" × 9'3" |
| Bedroom 2 | Upper Level | 10'1" × 9'9" |
Converted from the metric MLS® feed; sizes are approximate.
Nearby
Active listings in Greenbury within 25% of this asking price, newest first — the quickest read on what else your budget buys here.
New4 bd3+1 ba1,434 ft²$300/ft²
E4509219 · Courtesy of Royal LePage Noralta Real Estate
REALTOR.ca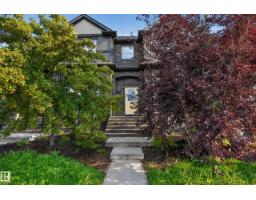
3 bd2+1 ba1,311 ft²$303/ft²
E4507093 · Courtesy of Professional Realty Group
REALTOR.ca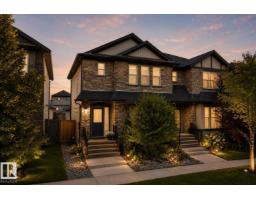
3 bd2+1 ba1,475 ft²$288/ft²
E4500817 · Courtesy of Liv Real Estate
REALTOR.ca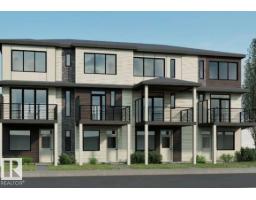
2 bd2+1 ba1,305 ft²$306/ft²
E4500003 · Courtesy of Bode
REALTOR.caOwn a home nearby?
A new listing in Greenbury is a live data point for every home around it. Get an honest estimate for yours, anchored on City of Edmonton assessment data.
What’s my home worth?Christopher Peel · REALTOR®
MaxWell® Polaris
This website is operated by Christopher Peel, REALTOR®, of MaxWell Polaris, Edmonton, Alberta — the brokerage responsible for this website.

The listing data above is provided under copyright by the Canadian Real Estate Association (CREA). The listing data is deemed reliable but is not guaranteed accurate by CREA nor BestYEGHomes.
Listing information last updated on September 17, 2026 at 4:40 p.m. MT.
$349,800
MLS® E4506906