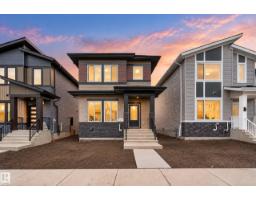
 New
New$439,900
494 bd3 ba1,727 ft²$255/ft²
99 Westwind Dr
HouseGreenbury2 days ago
E4512728 · Courtesy of RE/MAX Excellence
REALTOR.ca$425,000
3 bd2+1 ba1,475 ft²$288/ft²
MLS® E4500817 · Courtesy of Liv Real Estate · View on REALTOR.ca
A two-storey duplex in Greenbury, built 2012 with 3 bedrooms and 2+1 baths across 1,475 ft² — $288 per square foot. Listed 80 days ago.
From the listing
Welcome to this beautifully maintained home in the desirable community of Greenbury! Offering 3 bedrooms, 2.5 bathrooms, and a double detached garage, this move-in-ready home combines style and functionality. The open-concept main floor features 9' ceilings, engineered hardwood flooring, a cozy gas fireplace, and a bright kitchen with quartz countertops, stainless steel appliances, and ample cabinetry. Upstairs you'll find three generous bedrooms, including a spacious primary suite with a walk-in closet and private ensuite, plus a full 4-piece bathroom. The unfinished basement is ready for your personal touch. Outside, enjoy the beautifully landscaped, low-maintenance backyard complete with a large stamped concrete patio, walkway, raised flower bed, and green space. Additional upgrades include central A/C, newer upper-level laminate flooring, a new dishwasher, and added insulation in the garage. Pride of ownership shines throughout this exceptional home! (id:66605)
The details
Room by room
| Room | Level | Size |
|---|---|---|
| Living room | Main level | — |
| Kitchen | Main level | — |
| Primary Bedroom | Upper Level | — |
| Bedroom 2 | Upper Level | — |
| Bedroom 3 | Upper Level | — |
Converted from the metric MLS® feed; sizes are approximate.
Nearby
Active listings in Greenbury within 25% of this asking price, newest first — the quickest read on what else your budget buys here.
New4 bd3 ba1,727 ft²$255/ft²
E4512728 · Courtesy of RE/MAX Excellence
REALTOR.ca
2 bd2+1 ba1,210 ft²$289/ft²
E4509860 · Courtesy of Bode
REALTOR.ca
3 bd2+1 ba1,510 ft²$278/ft²
E4509739 · Courtesy of Bode
REALTOR.ca
4 bd3+1 ba1,434 ft²$300/ft²
E4509219 · Courtesy of Royal LePage Noralta Real Estate
REALTOR.ca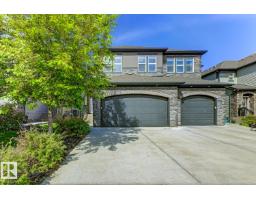
4 bd3+1 ba1,820 ft²$277/ft²
E4508722 · Courtesy of REMAX River City
REALTOR.ca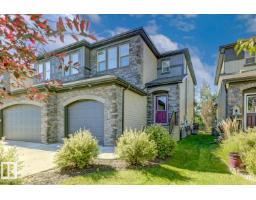
3 bd2+1 ba1,488 ft²$302/ft²
E4508711 · Courtesy of REMAX River City
REALTOR.caChristopher Peel · REALTOR®
MaxWell® Polaris
This website is operated by Christopher Peel, REALTOR®, of MaxWell Polaris, Edmonton, Alberta — the brokerage responsible for this website.

The listing data above is provided under copyright by the Canadian Real Estate Association (CREA). The listing data is deemed reliable but is not guaranteed accurate by CREA nor BestYEGHomes.
Listing information last updated on October 14, 2026 at 9:40 a.m. MT.
$425,000
MLS® E4500817