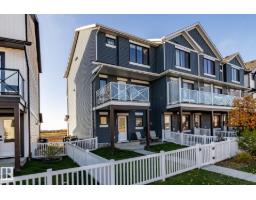
 New
New$349,900
493 bd2+1 ba1,307 ft²$268/ft²
1273 Mcleod Av
Row / TownhouseEastonToday
E4512873 · Courtesy of RE/MAX PREFERRED CHOICE
REALTOR.ca$459,000
3 bd2+1 ba1,734 ft²$265/ft²
MLS® E4495501 · Courtesy of MaxWell Challenge Realty · View on REALTOR.ca
A two-storey house in Easton, built 2026 with 3 bedrooms and 2+1 baths across 1,734 ft² — $265 per square foot. Listed 112 days ago.
From the listing
Welcome to the Trireme by Impact Homes, a thoughtfully designed 1867 sq. ft. two-storey home in the vibrant community of Easton, Spruce Grove. This family-friendly floor plan features 3 spacious bedrooms, 2.5 bathrooms, a versatile upper-floor loft, and an open-concept main level designed for modern living. The stylish kitchen with a large island and walk-through pantry flows seamlessly into the bright dining and living areas, while the functional mudroom with built-in bench keeps everyday life organized. Located in one of Spruce Grove’s fastest-growing communities, Easton offers easy access to parks, playgrounds, walking trails, schools, shopping, restaurants, and major commuter routes. Discover the perfect blend of comfort, style, and community with the Trireme by Impact Homes! **Some photos are virtually staged. (id:66605)
The details
Room by room
| Room | Level | Size |
|---|---|---|
| Living room | Main level | — |
| Dining room | Main level | — |
| Kitchen | Main level | — |
| Family room | Upper Level | — |
| Primary Bedroom | Upper Level | — |
| Bedroom 2 | Upper Level | — |
| Bedroom 3 | Upper Level | — |
| Laundry room | Main level | — |
| Mud room | Main level | — |
Converted from the metric MLS® feed; sizes are approximate.
Nearby
Active listings in Easton within 25% of this asking price, newest first — the quickest read on what else your budget buys here.
New3 bd2+1 ba1,307 ft²$268/ft²
E4512873 · Courtesy of RE/MAX PREFERRED CHOICE
REALTOR.ca
3 bd2+1 ba1,630 ft²$280/ft²
E4511961 · Courtesy of Exp Realty
REALTOR.ca
3 bd2+1 ba1,830 ft²$295/ft²
E4510087 · Courtesy of Exp Realty
REALTOR.ca
3 bd2+1 ba1,668 ft²$270/ft²
E4509982 · Courtesy of Royal Lepage Arteam Realty
REALTOR.ca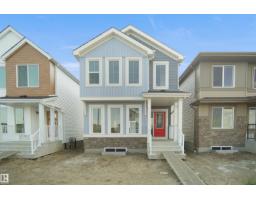
3 bd2+1 ba1,667 ft²$270/ft²
E4509972 · Courtesy of Royal Lepage Arteam Realty
REALTOR.ca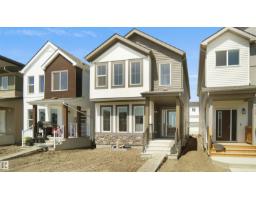
3 bd2+1 ba1,668 ft²$257/ft²
E4509969 · Courtesy of Royal Lepage Arteam Realty
REALTOR.caChristopher Peel · REALTOR®
MaxWell® Polaris
This website is operated by Christopher Peel, REALTOR®, of MaxWell Polaris, Edmonton, Alberta — the brokerage responsible for this website.

The listing data above is provided under copyright by the Canadian Real Estate Association (CREA). The listing data is deemed reliable but is not guaranteed accurate by CREA nor BestYEGHomes.
Listing information last updated on October 14, 2026 at 11:30 a.m. MT.
$459,000
MLS® E4495501