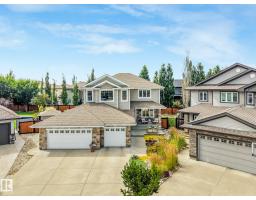
$799,900
745 bd3+1 ba2,537 ft²$315/ft²
13 Dillon Ba
HouseDeer Park_SPGR30 days ago
E4508555 · Courtesy of Exp Realty
REALTOR.ca$895,000
3 bd2+1 ba1,528 ft²$586/ft²
MLS® E4500871 · Courtesy of RE/MAX PREFERRED CHOICE · View on REALTOR.ca
A house in Deer Park_SPGR, built 2025 with 3 bedrooms and 2+1 baths across 1,528 ft² — $586 per square foot. Listed 79 days ago.
From the listing
Nestled in the sought-after community of Deer Park, this exceptional fully finished bungalow offers the perfect blend of luxury & comfort. Featuring 3 bedrooms, 2.5 bathrooms, a heated quad garage and over 2,750sqft of beautifully finished living space this home is designed to impress. Thoughtfully upgraded throughout, you'll find 9ft ceilings, 8ft solid-core doors, luxury vinyl plank flooring, a cozy gas fireplace and custom built-in shelving. The open-concept, two-tone kitchen is both timeless & functional, showcasing quartz countertops, a Silgranit sink, custom hood fan, walkthrough pantry & elegant champagne bronze fixtures and lighting. Additional highlights include main floor laundry, tankless hot water system, central A/C, hot and cold taps in the garage w/ a floor drain, an oversized 38' x 30' driveway, BBQ gas line & a covered rear deck perfect for relaxing or entertaining. Ideal for couples or empty nesters looking to downsize without compromising on quality or space this turnkey home offers. (id:66605)
The details
Room by room
| Room | Level | Size |
|---|---|---|
| Living room | Main level | 13'5" × 19'2" |
| Dining room | Main level | 10' × 10'1" |
| Kitchen | Main level | 15'9" × 12' |
| Primary Bedroom | Main level | 12'7" × 15'5" |
| Bedroom 2 | Lower level | 15'6" × 12'2" |
| Bedroom 3 | Lower level | 10'7" × 12' |
| Laundry room | Main level | 6' × 7'4" |
| Office | Main level | 9'7" × 9'5" |
| Pantry | Main level | 5'11" × 7'4" |
| Recreation room | Lower level | 24'9" × 18'10" |
| Utility room | Lower level | 11'9" × 15'5" |
Converted from the metric MLS® feed; sizes are approximate.
Nearby
Active listings in Deer Park within 25% of this asking price, newest first — the quickest read on what else your budget buys here.
5 bd3+1 ba2,537 ft²$315/ft²
E4508555 · Courtesy of Exp Realty
REALTOR.ca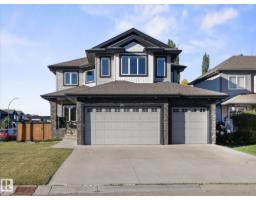
6 bd3+1 ba2,604 ft²$281/ft²
E4507784 · Courtesy of Real Broker
REALTOR.ca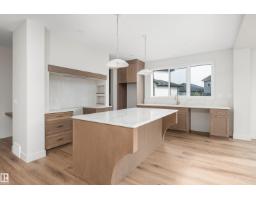
3 bd2+1 ba2,533 ft²$355/ft²
E4500877 · Courtesy of RE/MAX PREFERRED CHOICE
REALTOR.caChristopher Peel · REALTOR®
MaxWell® Polaris
This website is operated by Christopher Peel, REALTOR®, of MaxWell Polaris, Edmonton, Alberta — the brokerage responsible for this website.

The listing data above is provided under copyright by the Canadian Real Estate Association (CREA). The listing data is deemed reliable but is not guaranteed accurate by CREA nor BestYEGHomes.
Listing information last updated on October 13, 2026 at 8:00 p.m. MT.
$895,000
MLS® E4500871