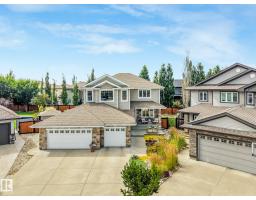
$799,900
745 bd3+1 ba2,537 ft²$315/ft²
13 Dillon Ba
HouseDeer Park_SPGR31 days ago
E4508555 · Courtesy of Exp Realty
REALTOR.ca$899,900
3 bd2+1 ba2,533 ft²$355/ft²
MLS® E4500877 · Courtesy of RE/MAX PREFERRED CHOICE · View on REALTOR.ca
A two-storey house in Deer Park_SPGR, built 2025 with 3 bedrooms and 2+1 baths across 2,533 ft² — $355 per square foot. Listed 79 days ago.
From the listing
Nestled in the family-friendly community of Deer Park, this stunning 2,500+ sq. ft. two-storey sits on a large pie-shaped lot and feat. a heated triple attached garage combining luxury, functionality and room for the whole family. Thoughtfully designed with 9' ceilings, 8' solid-core doors, luxury vinyl plank flooring and an abundance of natural light, this home offers both style and function. The open-concept kitchen is perfect for entertaining with quartz countertops, a custom range hood, walkthrough pantry, champagne bronze fixtures, designer lighting and a spacious dining area with a custom recessed ceiling. Additional highlights include a gas fireplace, central A/C, H&C taps & drain in garage. The oversized primary suite is a true retreat, complete with a luxurious 5-piece ensuite. The basement features a separate side entrance, making it ideal for a future suite or multigenerational living. A perfect blend of luxury, versatility, and modern family living. (id:66605)
The details
Room by room
| Room | Level | Size |
|---|---|---|
| Living room | Main level | 17' × 15'7" |
| Dining room | Main level | 12'11" × 10' |
| Kitchen | Main level | 13'11" × 13'6" |
| Primary Bedroom | Upper Level | 12'11" × 14'11" |
| Bedroom 2 | Upper Level | 13'5" × 15' |
| Bedroom 3 | Upper Level | 10'10" × 15'3" |
| Bonus Room | Upper Level | 21' × 13'5" |
| Laundry room | Upper Level | 11' × 5'7" |
Converted from the metric MLS® feed; sizes are approximate.
Nearby
Active listings in Deer Park within 25% of this asking price, newest first — the quickest read on what else your budget buys here.
5 bd3+1 ba2,537 ft²$315/ft²
E4508555 · Courtesy of Exp Realty
REALTOR.ca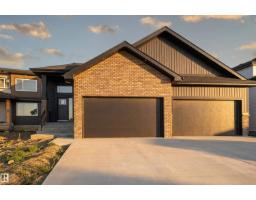
3 bd2+1 ba1,528 ft²$586/ft²
E4500871 · Courtesy of RE/MAX PREFERRED CHOICE
REALTOR.caChristopher Peel · REALTOR®
MaxWell® Polaris
This website is operated by Christopher Peel, REALTOR®, of MaxWell Polaris, Edmonton, Alberta — the brokerage responsible for this website.

The listing data above is provided under copyright by the Canadian Real Estate Association (CREA). The listing data is deemed reliable but is not guaranteed accurate by CREA nor BestYEGHomes.
Listing information last updated on October 14, 2026 at 11:00 p.m. MT.
$899,900
MLS® E4500877