$279,900
551 bd1 ba775 ft²$361/ft²
#313 511 Queen St
ApartmentCity Centre56 days ago
E4505561 · Courtesy of RE/MAX Excellence
REALTOR.ca$357,500
2 bd2 ba998 ft²$358/ft²
MLS® E4513650 · Courtesy of Century 21 Leading · View on REALTOR.ca
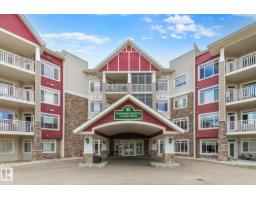
A apartment in City Centre, built 2008 with 2 bedrooms and 2 baths across 998 ft² — $358 per square foot. Listed 1 day ago.
From the listing
Discover this charming, sought-after 55+ Windsor Estates condo nestled in the heart of central Spruce Grove! This bright unit sits on the peaceful 3rd floor and opens onto a lovely private balcony—perfect for morning coffee or evening sunsets. With soaring 9’ ceilings, central air conditioning, and a sunny open-concept layout, this immaculate 2 bedroom residence is spacious and inviting. Enjoy the convenience of in-suite laundry, fresh new carpeting in both bedrooms, and the peace of mind that comes with a professionally cleaned home ready for you to move right in. Also included is an extra large parking space. TV and Electric Fireplace are included. (id:66605)
The details
Room by room
| Room | Level | Size |
|---|---|---|
| Living room | Main level | 13'11" × 19'5" |
| Dining room | Main level | 10'8" × 11'6" |
| Kitchen | Main level | 9'11" × 11'6" |
| Primary Bedroom | Main level | 10'10" × 14'4" |
| Bedroom 2 | Main level | 12'1" × 12'6" |
Converted from the metric MLS® feed; sizes are approximate.
Nearby
Active listings in City Centre within 25% of this asking price, newest first — the quickest read on what else your budget buys here.
1 bd1 ba775 ft²$361/ft²
E4505561 · Courtesy of RE/MAX Excellence
REALTOR.caChristopher Peel · REALTOR®
MaxWell® Polaris
This website is operated by Christopher Peel, REALTOR®, of MaxWell Polaris, Edmonton, Alberta — the brokerage responsible for this website.

The listing data above is provided under copyright by the Canadian Real Estate Association (CREA). The listing data is deemed reliable but is not guaranteed accurate by CREA nor BestYEGHomes.
Listing information last updated on October 20, 2026 at 4:00 p.m. MT.
$357,500
MLS® E4513650