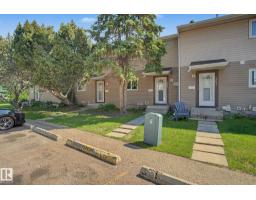
$214,900
473 bd1+1 ba1,044 ft²$206/ft²
304 Spruce Gl
Row / TownhouseCity Centre8 days ago
E4508268 · Courtesy of RE/MAX Real Estate
REALTOR.ca$284,500
1 bd1 ba775 ft²$367/ft²
MLS® E4505561 · Courtesy of RE/MAX Excellence · View on REALTOR.ca
A apartment in City Centre, built 2013 with 1 bedrooms and 1 baths across 775 ft² — $367 per square foot. Listed 24 days ago.
From the listing
Take a look at this SOUGHT AFTER 55+ Windsor Estates Condo in central Spruce Grove! This east facing unit is on the 3rd floor & opens to a nice sized balcony. Showcasing 9’ ceilings & CENTRAL A/C, this IMMACULATE 1 bed + DEN condo features a BRIGHT open floor plan, upgraded flooring, spacious U-shaped kitchen with white cabinetry, stainless steel appliances, GRANITE and a designated dining area. PLUS a laundry room with front load washer/dryer and room for storage. Mere steps to medical care. This complex is safe, with a secured entry door, and allows you to be as private or social as you’d like. Amenities include: inviting sitting areas, gym, theater, game rooms, pool table room, large social room with full kitchen plus guest suites. Ample visitor parking. Complex activities include card games, potlucks, bbq’s, happy hour etc. INCLUDES Heated underground TITLED PARKING + storage cage plus a CAR WASH!!. Minutes to access miles of walking trails in Participark or head to the grocery store! (id:66605)
The details
Room by room
| Room | Level | Size |
|---|---|---|
| Living room | Main level | 16'8" × 11'1" |
| Kitchen | Main level | 21'2" × 10'4" |
| Den | Main level | 8'2" × 7'7" |
| Primary Bedroom | Main level | 11'1" × 11'1" |
| Laundry room | Main level | 6'9" × 6'2" |
Converted from the metric MLS® feed; sizes are approximate.
Nearby
Active listings in City Centre within 25% of this asking price, newest first — the quickest read on what else your budget buys here.
3 bd1+1 ba1,044 ft²$206/ft²
E4508268 · Courtesy of RE/MAX Real Estate
REALTOR.ca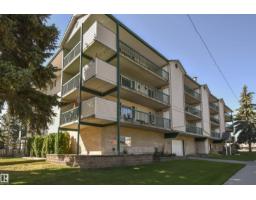
2 bd2 ba1,012 ft²$216/ft²
E4506115 · Courtesy of Century 21 Leading
REALTOR.ca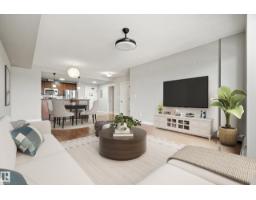
1 bd1 ba746 ft²$315/ft²
E4496246 · Courtesy of RE/MAX PREFERRED CHOICE
REALTOR.caOwn a home nearby?
A new listing in City Centre is a live data point for every home around it. Get an honest estimate for yours, anchored on City of Edmonton assessment data.
What’s my home worth?Christopher Peel · REALTOR®
MaxWell® Polaris
This website is operated by Christopher Peel, REALTOR®, of MaxWell Polaris, Edmonton, Alberta — the brokerage responsible for this website.

The listing data above is provided under copyright by the Canadian Real Estate Association (CREA). The listing data is deemed reliable but is not guaranteed accurate by CREA nor BestYEGHomes.
Listing information last updated on September 11, 2026 at 1:40 p.m. MT.
$284,500
MLS® E4505561