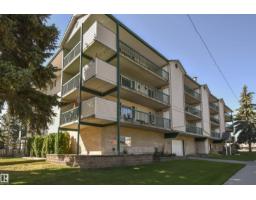
$219,000
292 bd2 ba1,012 ft²$216/ft²
#306 112 Church Rd
ApartmentCity Centre22 days ago
E4506115 · Courtesy of Century 21 Leading
REALTOR.ca$214,900
3 bd1+1 ba1,044 ft²$206/ft²
MLS® E4508268 · Courtesy of RE/MAX Real Estate · View on REALTOR.ca
A two-storey row / townhouse in City Centre, built 1976 with 3 bedrooms and 1+1 baths across 1,044 ft² — $206 per square foot. Listed 8 days ago.
From the listing
STOP Renting and get into home ownership with this great starter condo in central Spruce Grove. This unit is over 1000 sq ft PLUS a finished basement. You'll feel at home as you walk in the door. Good size entry with plenty of space for everyone to get off boots and coats. Updated kitchen with white cabinets and good counter space. Living and dining is a great mixed space and you can expand either to whatever size you need it to be. Upstairs the master bedroom is a good size. 2 more bedrooms are great for kids, guests or a home office. 4pc bath. Basement is finished with large rec room space and roughed in for another bathroom. Great size deck to sit out on during a warm summer day with nothing but GREEN SPACE BEHIND you! Close to medical, shopping and parking right outside your front door!!! (id:66605)
The details
Room by room
| Room | Level | Size |
|---|---|---|
| Living room | Main level | 10'10" × 11'5" |
| Dining room | Main level | 8'8" × 11'5" |
| Kitchen | Main level | 10'7" × 11'8" |
| Family room | Basement | 18'10" × 10'3" |
| Primary Bedroom | Upper Level | 9'7" × 11'5" |
| Bedroom 2 | Upper Level | 9'4" × 8'2" |
| Bedroom 3 | Upper Level | 10'11" × 8'1" |
Converted from the metric MLS® feed; sizes are approximate.
Nearby
Active listings in City Centre within 25% of this asking price, newest first — the quickest read on what else your budget buys here.
2 bd2 ba1,012 ft²$216/ft²
E4506115 · Courtesy of Century 21 Leading
REALTOR.ca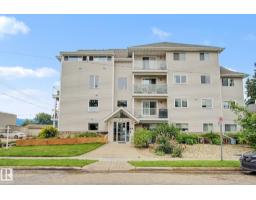
2 bd1 ba893 ft²$190/ft²
E4500990 · Courtesy of RE/MAX Real Estate
REALTOR.ca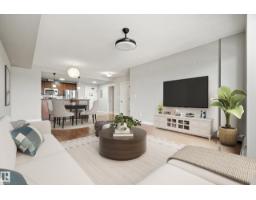
1 bd1 ba746 ft²$315/ft²
E4496246 · Courtesy of RE/MAX PREFERRED CHOICE
REALTOR.caOwn a home nearby?
A new listing in City Centre is a live data point for every home around it. Get an honest estimate for yours, anchored on City of Edmonton assessment data.
What’s my home worth?Christopher Peel · REALTOR®
MaxWell® Polaris
This website is operated by Christopher Peel, REALTOR®, of MaxWell Polaris, Edmonton, Alberta — the brokerage responsible for this website.

The listing data above is provided under copyright by the Canadian Real Estate Association (CREA). The listing data is deemed reliable but is not guaranteed accurate by CREA nor BestYEGHomes.
Listing information last updated on September 11, 2026 at 1:40 p.m. MT.
$214,900
MLS® E4508268