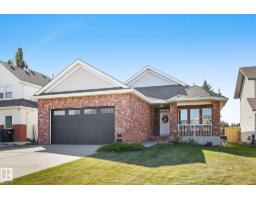
$765,000
404 bd3 ba1,582 ft²$484/ft²
17 Ridgerock Pt
HouseThe Ridge (Sherwood Park)28 days ago
E4509573 · Courtesy of MaxWell Devonshire Realty
REALTOR.ca$884,999
4 bd3+1 ba2,124 ft²$417/ft²
MLS® E4513229 · Courtesy of Royal LePage Prestige Realty · View on REALTOR.ca
A two-storey house in The Ridge (Sherwood Park), built 1990 with 4 bedrooms and 3+1 baths across 2,124 ft² — $417 per square foot. Listed 1 day ago.
From the listing
Welcome to this beautifully upgraded 4 bed family home on a private .20-acre pie lot, backing walking trail & green space. Truly an entertainer’s delight! Featuring chef’s island kitchen w quartz counters open to dining area w access to composite deck, Family room w focal fireplace & built in coffee bar, Formal living/dining rm, 4th bed (used as a playroom) & functional mud room. Upper level offers 3 beds with large primary suite, full ensuite (w separate shower/toilet) & full main bath. F/F walkout basement with yet more space for all your recreational needs, Rec room with fireplace and built in bar, and walk out to multiple outdoor entertaining areas, a flex/bedroom with its own walk out, laundry, 3-pc bath, utility & storage. $85,000+ of upgrades in past 9 yrs: paint, int doors/trim/handles & hardware, lighting, kitchen window, faucets, stamped concrete & professional landscaping. Close to shopping, spray park, schools & public transit, this home truly offers all you could possibly need. Welcome Home! (id:66605)
The details
Room by room
| Room | Level | Size |
|---|---|---|
| Living room | Main level | 20' × 13' |
| Dining room | Main level | 19'3" × 12'3" |
| Kitchen | Main level | 13'9" × 12'1" |
| Family room | Main level | 13'9" × 15' |
| Den | Basement | 19'5" × 12'6" |
| Primary Bedroom | Upper Level | 15'9" × 18'6" |
| Bedroom 2 | Main level | 10'10" × 9'5" |
| Bedroom 3 | Upper Level | 13'11" × 9'8" |
| Bedroom 4 | Upper Level | 10'5" × 9'5" |
| Recreation room | Basement | 18'7" × 33'11" |
| Laundry room | Basement | 10'10" × 8'6" |
Converted from the metric MLS® feed; sizes are approximate.
Nearby
Active listings in The Ridge within 25% of this asking price, newest first — the quickest read on what else your budget buys here.
4 bd3 ba1,582 ft²$484/ft²
E4509573 · Courtesy of MaxWell Devonshire Realty
REALTOR.caChristopher Peel · REALTOR®
MaxWell® Polaris
This website is operated by Christopher Peel, REALTOR®, of MaxWell Polaris, Edmonton, Alberta — the brokerage responsible for this website.

The listing data above is provided under copyright by the Canadian Real Estate Association (CREA). The listing data is deemed reliable but is not guaranteed accurate by CREA nor BestYEGHomes.
Listing information last updated on October 16, 2026 at 3:40 p.m. MT.
$884,999
MLS® E4513229