 New
New$628,900
654 bd3 ba1,271 ft²$495/ft²
269 Ridgebrook Rd
HouseThe Ridge (Sherwood Park)Today
E4509550 · Courtesy of MaxWell Devonshire Realty
REALTOR.ca$785,000
4 bd3 ba1,582 ft²$496/ft²
MLS® E4509573 · Courtesy of MaxWell Devonshire Realty · View on REALTOR.ca
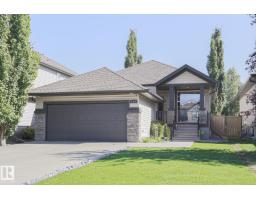
A house in The Ridge (Sherwood Park), built 2003 with 4 bedrooms and 3 baths across 1,582 ft² — $496 per square foot. Listed today.
From the listing
Welcome to this beautifully updated 4-bedroom, 3-bath Salvi-built bungalow! This home has seen so many updates! The kitchen features quartz countertops & updated backsplash (2019), a large walk-in pantry, Wolf gas range stove (2023), & Frigidaire Professional fridge (2023). The main floor has vinyl plank flooring (2020), updated lighting fixtures (2025), paint throughout (2025), new solid interior & closet doors (2024), new front door (2023), along with the laundry/mudroom updated with built-in cabinetry (2022). The living room also offers built-in speakers & a cozy brick gas fireplace. The main floor features 2 bedrooms with the main bath having a new vanity finished with marble countertops (2024), & the ensuite bath has been fully renovated (2025). The finished basement includes a large bedroom with walk-in closet, generous size second bedroom, updated 3-piece bath (2025), built-in cabinets/TV stand in the living room & plenty of storage. Other updates include a new Goodman furnace (2024), & A/C (2022). (id:66605)
The details
Room by room
| Room | Level | Size |
|---|---|---|
| Living room | Main level | 16'6" × 18'5" |
| Dining room | Main level | 9'8" × 12'5" |
| Kitchen | Main level | 18'1" × 15'6" |
| Family room | Basement | — |
| Primary Bedroom | Main level | 11'11" × 23' |
| Bedroom 2 | Main level | 11' × 13'5" |
| Bedroom 3 | Basement | 13'7" × 15' |
| Bedroom 4 | Basement | 13'5" × 9'9" |
| Utility room | Basement | 23'3" × 23'10" |
| Laundry room | Main level | 10'5" × 7'1" |
Converted from the metric MLS® feed; sizes are approximate.
Nearby
Active listings in The Ridge within 25% of this asking price, newest first — the quickest read on what else your budget buys here.
New4 bd3 ba1,271 ft²$495/ft²
E4509550 · Courtesy of MaxWell Devonshire Realty
REALTOR.ca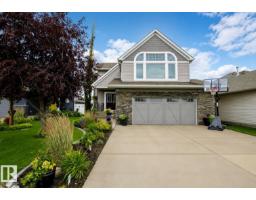
4 bd3+1 ba2,201 ft²$341/ft²
E4507851 · Courtesy of Royal LePage Prestige Realty
REALTOR.caOwn a home nearby?
A new listing in The Ridge is a live data point for every home around it. Get an honest estimate for yours, anchored on City of Edmonton assessment data.
What’s my home worth?Christopher Peel · REALTOR®
MaxWell® Polaris
This website is operated by Christopher Peel, REALTOR®, of MaxWell Polaris, Edmonton, Alberta — the brokerage responsible for this website.

The listing data above is provided under copyright by the Canadian Real Estate Association (CREA). The listing data is deemed reliable but is not guaranteed accurate by CREA nor BestYEGHomes.
Listing information last updated on September 19, 2026 at 7:10 p.m. MT.
$785,000
MLS® E4509573