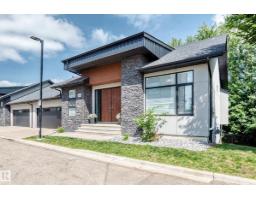
$924,900
453 bd2+1 ba1,573 ft²$588/ft²
#56 95 Salisbury Wy
DuplexSalisbury Village30 days ago
E4509287 · Courtesy of NOW Real Estate Group
REALTOR.ca$1,069,998
4 bd2+1 ba2,485 ft²$431/ft²
MLS® E4509670 · Courtesy of Royal LePage Prestige Realty · View on REALTOR.ca
A two-storey house in Salisbury Village, built 2026 with 4 bedrooms and 2+1 baths across 2,485 ft² — $431 per square foot. Listed 27 days ago.
From the listing
Skip the wait and make your move into a brand-new Launch Homes build in Salisbury Village. Offering 2485 sqft, 4 bedrooms, & 2.5 baths, this home features a bright foyer, private front den, & an open-concept layout connecting the living room, dining area, and kitchen. The kitchen is complete with a large island w/ seating, abundant cabinetry, a walk-through pantry, & direct access to the mudroom. Patio doors off the dining area lead to the rear deck, while a 2 bathroom completes the main level. Upstairs, the spacious primary suite includes a WI closet & a 5pc ensuite w/ dual sinks, a freestanding soaker tub, glass & tile shower, & a dedicated makeup vanity. Three additional bedrooms, a full bathroom, upstairs laundry, & a large bonus room complete the upper level. The oversized attached garage provides plenty of room for vehicles, storage, and more. Anticipated possession October 9 2026. Photos are from similar model. (id:66605)
The details
Room by room
| Room | Level | Size |
|---|---|---|
| Living room | Main level | — |
| Dining room | Main level | — |
| Kitchen | Main level | — |
| Primary Bedroom | Upper Level | — |
| Bedroom 2 | Upper Level | — |
| Bedroom 3 | Upper Level | — |
| Bedroom 4 | Upper Level | — |
| Bonus Room | Upper Level | — |
Converted from the metric MLS® feed; sizes are approximate.
Nearby
Active listings in Salisbury Village within 25% of this asking price, newest first — the quickest read on what else your budget buys here.
3 bd2+1 ba1,573 ft²$588/ft²
E4509287 · Courtesy of NOW Real Estate Group
REALTOR.ca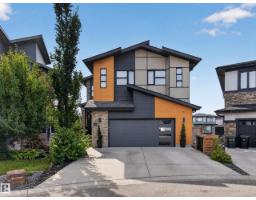
4 bd3+1 ba2,309 ft²$476/ft²
E4508217 · Courtesy of RE/MAX Elite
REALTOR.caChristopher Peel · REALTOR®
MaxWell® Polaris
This website is operated by Christopher Peel, REALTOR®, of MaxWell Polaris, Edmonton, Alberta — the brokerage responsible for this website.

The listing data above is provided under copyright by the Canadian Real Estate Association (CREA). The listing data is deemed reliable but is not guaranteed accurate by CREA nor BestYEGHomes.
Listing information last updated on October 18, 2026 at 12:30 a.m. MT.
$1,069,998
MLS® E4509670