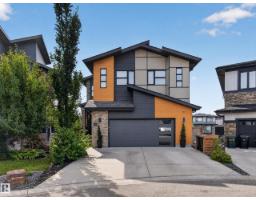
$1,149,702
744 bd3+1 ba2,309 ft²$498/ft²
61 Amesbury Wd
HouseSalisbury Village8 days ago
E4508217 · Courtesy of RE/MAX Elite
REALTOR.ca$949,900
3 bd2+1 ba1,573 ft²$604/ft²
MLS® E4509287 · Courtesy of NOW Real Estate Group · View on REALTOR.ca
A duplex in Salisbury Village, built 2017 with 3 bedrooms and 2+1 baths across 1,573 ft² — $604 per square foot. Listed 2 days ago.
From the listing
Welcome to this prestigious half duplex bungalow in sought-after Sedgewood at Salisbury! This stunning walkout home backs onto nature, offering peaceful views through dramatic floor-to-ceiling windows. The main floor features soaring vaulted ceilings, custom blinds, and an elegant open-concept design. The high-end kitchen is a chef’s dream with a gas cooktop, wall oven, premium finishes, and exceptional flow for entertaining. Retreat to the spacious primary suite with private deck access and a luxurious 5-piece ensuite featuring an oversized walk-in shower, soaker tub, and spa-like atmosphere. The attached garage is equally impressive with epoxy floors and built-in cabinetry. The fully finished walkout basement offers plush carpet, 2 spacious bedrooms, a spectacular bar, and an impressive wine cellar, creating the ultimate space for entertaining. Luxury bungalow living at its finest in one of Sherwood Park’s most prestigious communities! (id:66605)
The details
Room by room
| Room | Level | Size |
|---|---|---|
| Living room | Main level | — |
| Dining room | Main level | — |
| Kitchen | Main level | — |
| Family room | Basement | — |
| Primary Bedroom | Main level | — |
| Bedroom 2 | Basement | — |
| Bedroom 3 | Basement | — |
Converted from the metric MLS® feed; sizes are approximate.
Nearby
Active listings in Salisbury Village within 25% of this asking price, newest first — the quickest read on what else your budget buys here.
4 bd3+1 ba2,309 ft²$498/ft²
E4508217 · Courtesy of RE/MAX Elite
REALTOR.ca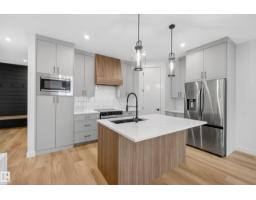
3 bd2+1 ba1,519 ft²$500/ft²
E4505675 · Courtesy of Royal LePage Prestige Realty
REALTOR.caOwn a home nearby?
A new listing in Salisbury Village is a live data point for every home around it. Get an honest estimate for yours, anchored on City of Edmonton assessment data.
What’s my home worth?Christopher Peel · REALTOR®
MaxWell® Polaris
This website is operated by Christopher Peel, REALTOR®, of MaxWell Polaris, Edmonton, Alberta — the brokerage responsible for this website.

The listing data above is provided under copyright by the Canadian Real Estate Association (CREA). The listing data is deemed reliable but is not guaranteed accurate by CREA nor BestYEGHomes.
Listing information last updated on September 20, 2026 at 12:30 a.m. MT.
$949,900
MLS® E4509287