$1,148,883
544 bd3+1 ba2,564 ft²$448/ft²
28 Nottingham Hb
HouseNottingham60 days ago
E4504102 · Courtesy of Real Broker
REALTOR.ca$1,099,998
5 bd4+1 ba3,322 ft²$331/ft²
MLS® E4510288 · Courtesy of Royal LePage Prestige Realty · View on REALTOR.ca
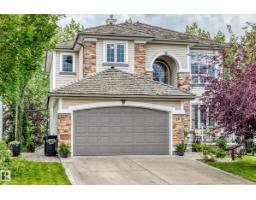
A two-storey house in Nottingham, built 2010 with 5 bedrooms and 4+1 baths across 3,322 ft² — $331 per square foot. Listed 20 days ago.
From the listing
Nottingham beauty. Set on an oversized, tree-lined lot in one of Sherwood Park’s most desirable neighbourhoods, this custom executive home is just steps from Ball Lake. Inside, a grand entry w/ a curved staircase leads to a living area featuring a double-sided gas FP set into a striking granite & onyx feature wall. The kitchen offers custom cabinetry, granite counters & luxury Viking & Miele appliances, including a gas range, built-in ovens & an integrated coffee system. Upstairs, each of the three bedrooms has a private ensuite. The primary suite also features a wet bar & beverage area, a WI closet w/ built-in organizers, & an ensuite w/ a 6' waterfall tub & separate steam shower. A bonus room completes the upper level. The fully finished basement includes a dedicated theatre room, games area, custom granite wet bar & 2 additional bedrms. Outside, a front courtyard & 4-hole putting green are matched by a maintenance-free deck & private backyard hockey rink. Packed w/ endless premium features & upgrades. (id:66605)
The details
Room by room
| Room | Level | Size |
|---|---|---|
| Living room | Main level | 17'4" × 16'11" |
| Dining room | Main level | 14'10" × 7'5" |
| Kitchen | Main level | 14'10" × 15'5" |
| Primary Bedroom | Upper Level | 19'9" × 16' |
| Bedroom 2 | Upper Level | 15'3" × 13'2" |
| Bedroom 3 | Upper Level | 12'11" × 13'2" |
| Bedroom 4 | Basement | 9'9" × 13' |
| Bedroom 5 | Basement | 13'10" × 10'2" |
| Recreation room | Basement | 16'4" × 22' |
| Breakfast | Main level | 6'6" × 11'10" |
| Laundry room | Main level | 9' × 11'5" |
| Media | Basement | 16'11" × 14'5" |
Converted from the metric MLS® feed; sizes are approximate.
Nearby
Active listings in Nottingham within 25% of this asking price, newest first — the quickest read on what else your budget buys here.
4 bd3+1 ba2,564 ft²$448/ft²
E4504102 · Courtesy of Real Broker
REALTOR.caChristopher Peel · REALTOR®
MaxWell® Polaris
This website is operated by Christopher Peel, REALTOR®, of MaxWell Polaris, Edmonton, Alberta — the brokerage responsible for this website.

The listing data above is provided under copyright by the Canadian Real Estate Association (CREA). The listing data is deemed reliable but is not guaranteed accurate by CREA nor BestYEGHomes.
Listing information last updated on October 7, 2026 at 12:40 p.m. MT.
$1,099,998
MLS® E4510288