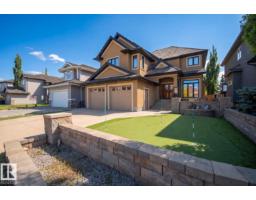
$1,099,998
755 bd4+1 ba3,322 ft²$331/ft²
93 Nottingham Point
HouseNottingham23 days ago
E4510288 · Courtesy of Royal LePage Prestige Realty
REALTOR.ca$1,148,883
4 bd3+1 ba2,564 ft²$448/ft²
MLS® E4504102 · Courtesy of Real Broker · View on REALTOR.ca
A two-storey house in Nottingham, built 1999 with 4 bedrooms and 3+1 baths across 2,564 ft² — $448 per square foot. Listed 62 days ago.
From the listing
STUNNING NOTTINGHAM HOME! MOVE-IN READY! WALKOUT BASEMENT! HARDWOOD THROUGHOUT! EASY LAKE ACCESS! This exceptional Nottingham home offering over 3,200 sq. ft. of living space. The bright main floor features a spacious foyer, a flex room ideal for a den or office, and an open kitchen with an island, abundant cabinetry, generous counter space and eating area. The inviting living room boasts large windows and gas fireplace. Upstairs offers 3 spacious bedrooms, a large laundry room with sink, and an additional flex room. The fully finished 1 bedroom, walkout basement with a separate entrance is bright and spacious. It includes a kitchen with a fridge, stove, dishwasher, dining area, and living room. The triple tandem garage with high ceilings is ideal for car enthusiasts, storage or a workshop. Enjoy easy access to lakes, parks, schools, and amenities. This former Lottery Home is move-in ready, versatile, and designed for comfortable family living. (id:66605)
The details
Room by room
| Room | Level | Size |
|---|---|---|
| Living room | Main level | — |
| Dining room | Main level | — |
| Kitchen | Main level | — |
| Den | Main level | — |
| Primary Bedroom | Upper Level | — |
| Bedroom 2 | Upper Level | — |
| Bedroom 3 | Upper Level | — |
| Bedroom 4 | Basement | — |
| Bonus Room | Upper Level | — |
| Laundry room | Upper Level | — |
| Second Kitchen | Basement | — |
| Breakfast | Basement | — |
Converted from the metric MLS® feed; sizes are approximate.
Nearby
Active listings in Nottingham within 25% of this asking price, newest first — the quickest read on what else your budget buys here.
5 bd4+1 ba3,322 ft²$331/ft²
E4510288 · Courtesy of Royal LePage Prestige Realty
REALTOR.caChristopher Peel · REALTOR®
MaxWell® Polaris
This website is operated by Christopher Peel, REALTOR®, of MaxWell Polaris, Edmonton, Alberta — the brokerage responsible for this website.

The listing data above is provided under copyright by the Canadian Real Estate Association (CREA). The listing data is deemed reliable but is not guaranteed accurate by CREA nor BestYEGHomes.
Listing information last updated on October 15, 2026 at 11:40 a.m. MT.
$1,148,883
MLS® E4504102