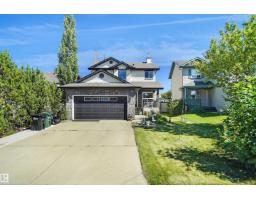
$539,980
504 bd3+1 ba1,561 ft²$346/ft²
19 Christina Wy
HouseLakeland Ridge16 days ago
E4506063 · Courtesy of Royal Lepage Arteam Realty
REALTOR.ca$669,900
3 bd3+1 ba2,047 ft²$327/ft²
MLS® E4506656 · Courtesy of RE/MAX Elite · View on REALTOR.ca
A two-storey house in Lakeland Ridge, built 2001 with 3 bedrooms and 3+1 baths across 2,047 ft² — $327 per square foot. Listed 11 days ago.
From the listing
This Lakeland Ridge beauty awaits! Step into comfort and quiet elegance in this spacious home on Carson Court, just steps away from the park. From the exceptional back yard and updated kitchen, to the 360 Gemstone full perimeter architectural lighting, this home welcomes you in. The main level includes an open kitchen/dining and living space and an office with a floor-to-ceiling glass wall. Upstairs is a huge family room with vaulted ceiling, two bedrooms plus the large primary suite with 5-pc ensuite. The basement, finished in 2024, features a gym area, family room and an entertaining space with bar. The southwest-facing backyard is gorgeous, with a re-done deck, new stone patio and a partial view of Carson Park. Home features oversized dbl garage, new fridge and stove (2024) and new roof (2022). Located on a quiet cul de sac, the home is just steps away from Carson Park; a transit stop is a few houses away, and it's an easy 10-minute walk to groceries and shopping. GORGEOUS! (id:66605)
The details
Room by room
| Room | Level | Size |
|---|---|---|
| Living room | Main level | 12'8" × 13' |
| Dining room | Main level | 16'8" × 22'2" |
| Kitchen | Main level | 10'8" × 15'4" |
| Family room | Upper Level | 18' × 16'9" |
| Primary Bedroom | Upper Level | 15'5" × 16'8" |
| Bedroom 2 | Upper Level | 10'7" × 11'1" |
| Bedroom 3 | Upper Level | 10'8" × 11'5" |
| Office | Main level | 9'6" × 9'5" |
| Laundry room | Main level | 6'11" × 9' |
Converted from the metric MLS® feed; sizes are approximate.
Nearby
Active listings in Lakeland Ridge within 25% of this asking price, newest first — the quickest read on what else your budget buys here.
4 bd3+1 ba1,561 ft²$346/ft²
E4506063 · Courtesy of Royal Lepage Arteam Realty
REALTOR.ca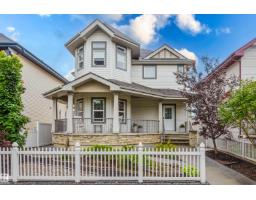
3 bd2+1 ba2,303 ft²$276/ft²
E4503707 · Courtesy of Exp Realty
REALTOR.ca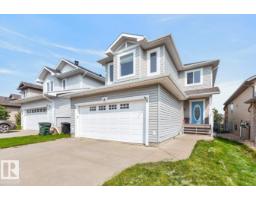
4 bd3+1 ba1,907 ft²$301/ft²
E4502002 · Courtesy of RE/MAX Excellence
REALTOR.caOwn a home nearby?
A new listing in Lakeland Ridge is a live data point for every home around it. Get an honest estimate for yours, anchored on City of Edmonton assessment data.
What’s my home worth?Christopher Peel · REALTOR®
MaxWell® Polaris
This website is operated by Christopher Peel, REALTOR®, of MaxWell Polaris, Edmonton, Alberta — the brokerage responsible for this website.

The listing data above is provided under copyright by the Canadian Real Estate Association (CREA). The listing data is deemed reliable but is not guaranteed accurate by CREA nor BestYEGHomes.
Listing information last updated on September 13, 2026 at 12:20 a.m. MT.
$669,900
MLS® E4506656