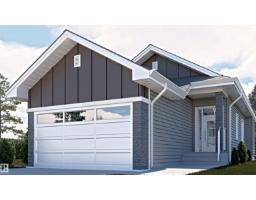
$669,000
183 bd2+1 ba1,133 ft²$590/ft²
5 Sterlingshire Manor
HouseHillshire14 days ago
E4506349 · Courtesy of Sterling Real Estate
REALTOR.ca$635,000
3 bd2+1 ba1,957 ft²$324/ft²
MLS® E4505855 · Courtesy of Bode · View on REALTOR.ca
A two-storey house in Hillshire, built 2026 with 3 bedrooms and 2+1 baths across 1,957 ft² — $324 per square foot. Listed 18 days ago.
From the listing
Welcome to the Cantiro Homes Entertain Curve 20—a bold, stylish home designed to impress, inspire, and bring people together. From the grand, inviting entry to the seamless entertaining spaces, every detail is thoughtfully designed for connection. The kitchen takes centre stage, flowing effortlessly into the main living areas, while the dramatic open-to-below design fills the home with natural light and creates a true wow-factor. The statement electric fireplace adds warmth and style, while upstairs, the primary retreat offers a hotel-inspired escape with barrel-vault detailing and elegant double doors. A future-ready basement features taller foundation walls, rough-ins and a separate entrance for added flexibility. Timeless farmhouse curb appeal for modern performance and peace of mind.* Photos are for representation only; colors and features may vary. * (id:66605)
The details
Room by room
| Room | Level | Size |
|---|---|---|
| Living room | Main level | 13' × 13'7" |
| Dining room | Main level | 10'10" × 10' |
| Kitchen | Main level | 8'5" × 19'7" |
| Primary Bedroom | Upper Level | 10'10" × 15' |
| Bedroom 2 | Upper Level | 10'8" × 12'1" |
| Bedroom 3 | Upper Level | 10' × 12'1" |
| Bonus Room | Upper Level | 10'3" × 13'2" |
Converted from the metric MLS® feed; sizes are approximate.
Nearby
Active listings in Hillshire within 25% of this asking price, newest first — the quickest read on what else your budget buys here.
3 bd2+1 ba1,133 ft²$590/ft²
E4506349 · Courtesy of Sterling Real Estate
REALTOR.ca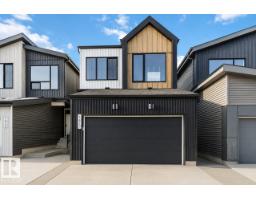
3 bd2+1 ba2,012 ft²$323/ft²
E4503430 · Courtesy of Bode
REALTOR.ca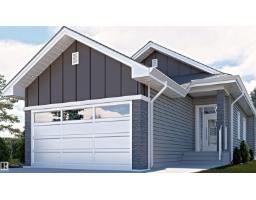
3 bd2+1 ba1,447 ft²$525/ft²
E4501816 · Courtesy of Sterling Real Estate
REALTOR.ca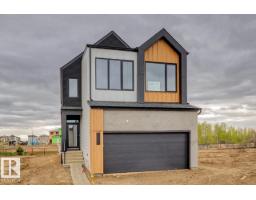
3 bd2+1 ba2,507 ft²$315/ft²
E4500989 · Courtesy of Bode
REALTOR.ca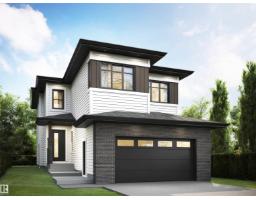
3 bd3 ba2,258 ft²$339/ft²
E4496473 · Courtesy of Sterling Real Estate
REALTOR.ca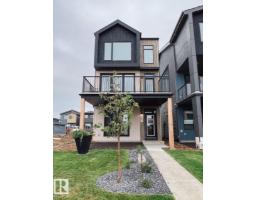
4 bd3+1 ba1,978 ft²$296/ft²
E4493885 · Courtesy of Bode
REALTOR.caOwn a home nearby?
A new listing in Hillshire is a live data point for every home around it. Get an honest estimate for yours, anchored on City of Edmonton assessment data.
What’s my home worth?Christopher Peel · REALTOR®
MaxWell® Polaris
This website is operated by Christopher Peel, REALTOR®, of MaxWell Polaris, Edmonton, Alberta — the brokerage responsible for this website.

The listing data above is provided under copyright by the Canadian Real Estate Association (CREA). The listing data is deemed reliable but is not guaranteed accurate by CREA nor BestYEGHomes.
Listing information last updated on September 11, 2026 at 11:20 a.m. MT.
$635,000
MLS® E4505855